
BEDS3
BATHS2 full 1 partial
SQUARE FEET2,981
MLS#B26055223
STATUSActive
PROPERTY TYPEResidential - Single Family
SUBDIVISIONVERANO PUD NO 1
Property Description
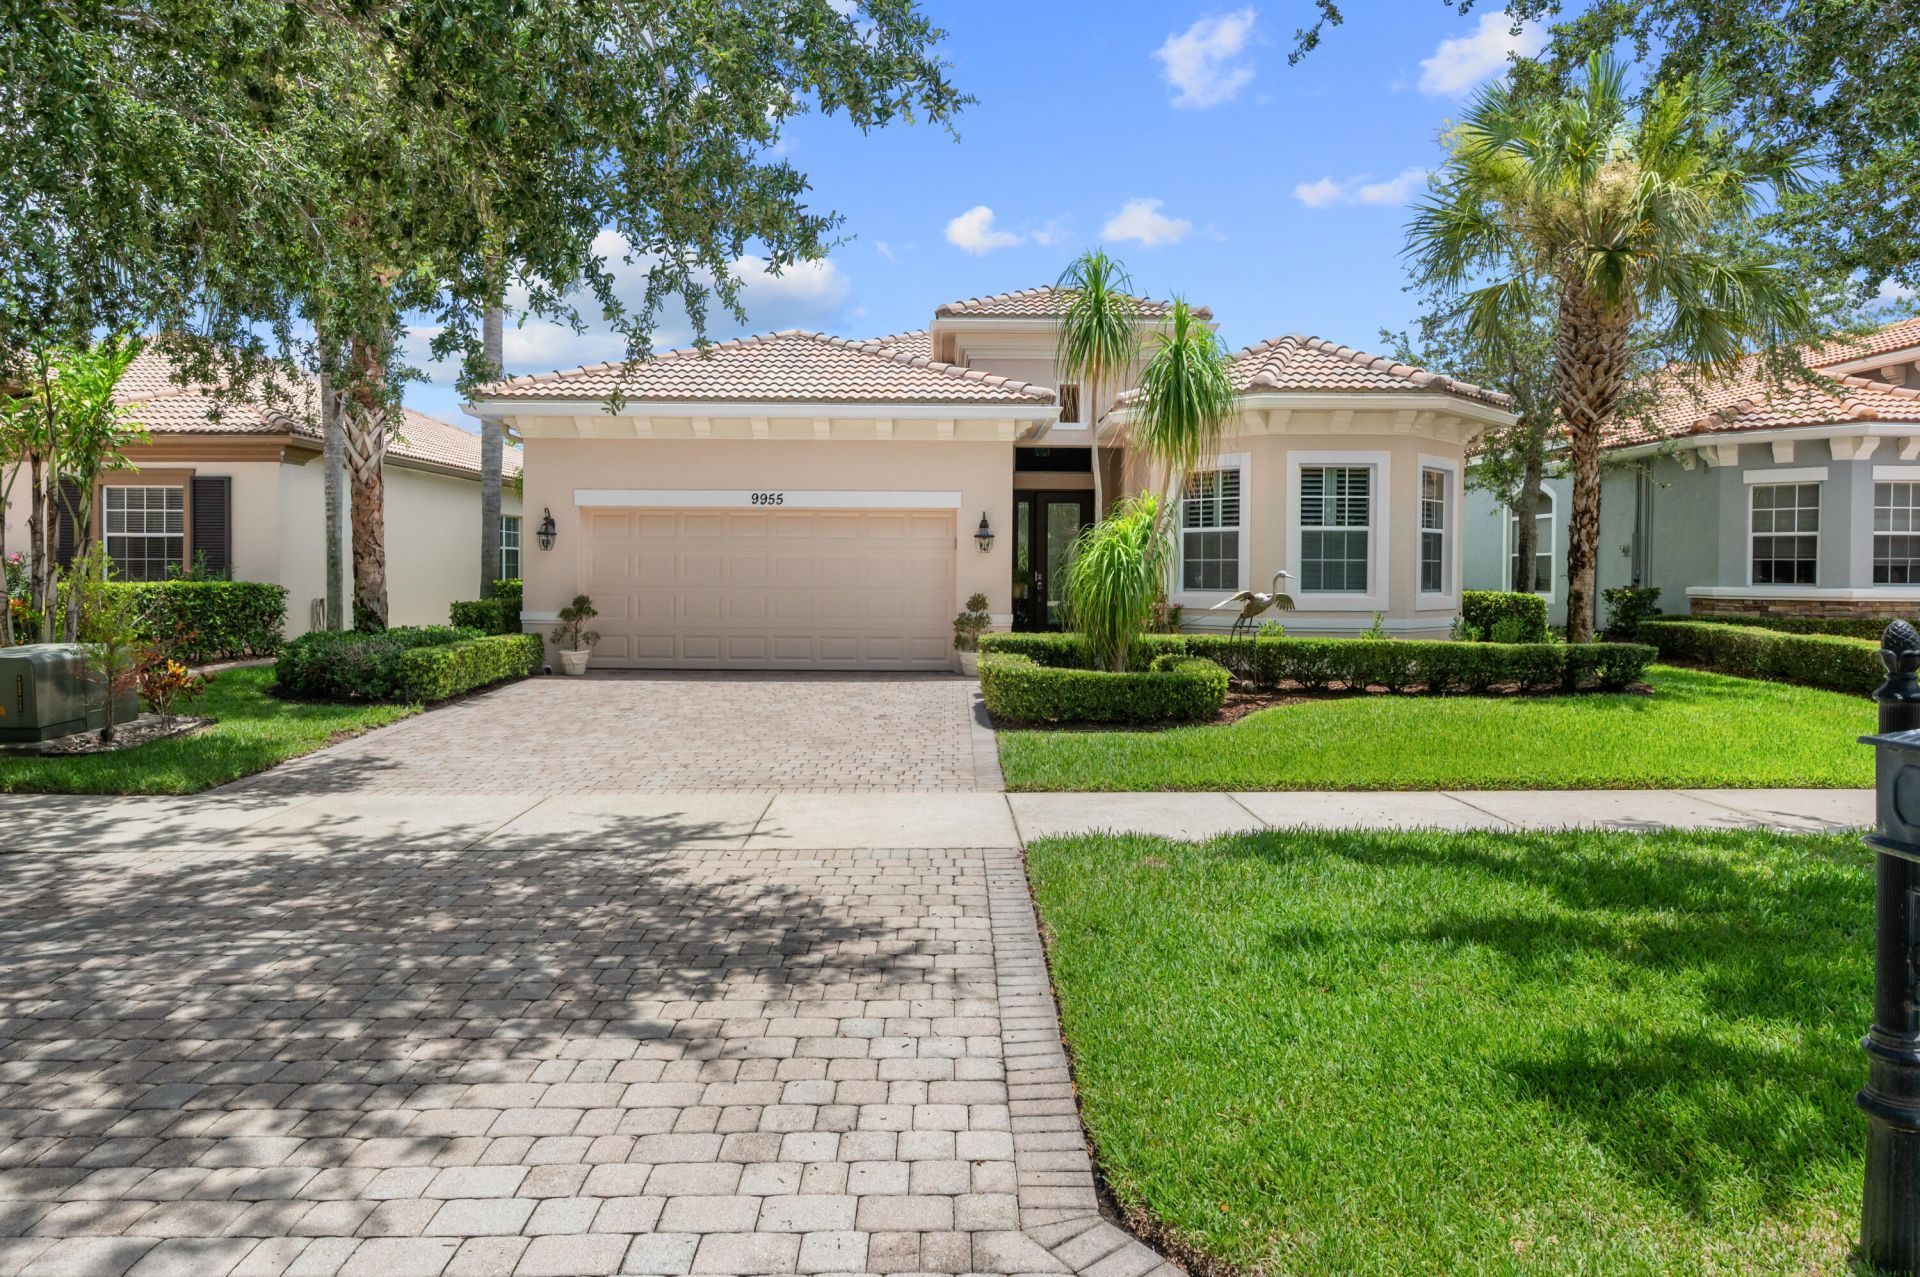
Beautiful Florenza model with a serene lake view overlooking a bird sanctuary from the rear Screened Porch. This home has 3 bedrooms, 2.5 baths with a 2 car garage. The kitchen has 42'' cabinets with under cabinet lighting, GE Stainless Steel Appliances, & a large peninsula with granite countertops. The Kitchen & Family Room are light & bright. Coffered ceilings in the Foyer, Living Room, Family Room and Primary Bedroom add to the luxury feel of this home. The Primary Bathroom has Granite Countertops & a Roman Tub. Primary Bedrooms has walk in closets with cabintetry to maximize storage. The home has impact glass windows and doors for hurricane protection. PGA Verano Community has Resort Amenities. Some of the amenities include Recreation Clubhouse Talavera, Resort Style Pool, Indoor Pool, Resistance Pool, Fitness Center, Tennis Courts, Pickleball Courts (27). There is a golf cart path to the PGA Golf Club which offers 3 Public Championship Golf Courses and Private Course (membership optional). Just minutes from Shopping, Restaurants, Activities, Entertainment & even Home of the New York Mets Spring Training at Clover Park in Saint Lucie West.
Property Features
Property Type: Residential - Single Family
Cooling: Central Air
Garage: 2 car attached
Heating: Central, Electric
Home Style: Mediterranean
Lot Size: 0.16 Acres
Roof Type: Barrel
Stories: 1.0
Taxes: $8,025
Year Built: 2011
Amenities
Entrance Foyer
High Ceilings
Pantry
Walk-In Closet(s)
Bedroom Layout - Split
Closet Cabinetry
Roman Tub
Feature Descriptions
Appliances: Electric Water Heater, Dryer, Disposal, Dishwasher, Electric Range, Microwave, Refrigerator, Water Heater, Washer
Association Amenities: Basketball Court, Billiard Room, Clubhouse, Dog Park, Fitness Center, Indoor Pool, Management, Parking, Pool, Sauna, Spa/Hot Tub, Tennis Court(s), Manager On Site, Bocce Ball, Heated Pool, Hobby Room, Internet Included, Library, Pickleball Court(s), Sidewalks, Street Lights, Gated, Security, Recreation Facilities
Association Fee Includes: Cable TV, Internet, Maintenance Grounds, Security, Common Areas, Recreation Facility
Exterior: Block, Concrete, Stucco, CBS, Concrete Block - With St
Flooring: Ceramic Tile, Vinyl
Furnished: Unfurnished
HOA Fee: $602.82/ Monthly
Hot Tub: Yes
Laundry: Electric Dryer Hookup, Laundry Room, Main Level, Sink, Washer Hookup
Parcel#: 333460200210006
Parking: Paver Block, Garage, Attached Garage
Parking Notes: Paver Block, Garage, Attached Garage
Patio/Porch: Porch - Screened, Porch
Pets Allowed: Yes, Breed Restrictions, Number Limit, Pet Restrictions Possible
Restrictions: Buyer Approval Required, Parking - No Boat, Parking - No RV
Sauna: Yes
Sewer: Public Sewer
Special View Info: Lake, Pond
SQFT Living: 2254
Structure Type: House
Total Rooms: 10
Utilities: Cable Connected, Electricity Connected, Sewer Connected, Water Connected
Utilities: Cable Connected, Electricity Connected, Sewer Connected, Water Connected
Water: Public
Waterfront Features: None, Lake Front, Pond
Windows: Storm Window(s)
Room Sizes
Kitchen: 10 X 12 Level First
Other: 8.17 X 9.33 Level First
Living Room: 13.33 X 15.67 Level First
Dining Room: 12.67 X 13.33 Level First
Family Room: 16 X 20 Level First
Primary Bedroom: 14 X 16 Level First
Bedroom 2: 12.5 X 12 Level First
Bedroom 3: 10 X 11 Level First
Utility Room: 5 X 8 Level First
Other: 11.33 X 22.5 Level First
Listed By / Shown By
Listed By
Agency Name: Berkshire Hathaway Florida Realty
Agency Phone: 772-871-7411
Shown By
Agent Name: Marah Julmiste
Agent Phone:
Agency Title: Realty 100

Estimate Your Payment
Estimated Payment
$ 2,116.16 per month $1,279.70 Principal & Interest $668.75 Property Tax $167.71 Homeowner's InsuranceChange Payment Information


Privacy Policy / DMCA Notice / ADA Accessibility


This site is hosted, designed and copyright
© 1994 - 2026 by
Delta Media Group, Inc. -- Patent Pending --
9955 SW Torriente Lane | MLS# B26055223
This single family home located at 9955 SW Torriente Lane, Port Saint Lucie, FL 34986 is currently listed for sale with an asking price of $575,000. This property was built in 2011 and has 3 bedrooms and 2 full and 1 partial baths with 2981 sq. ft. SW Torriente Lane is located in the VERANO PUD NO 1 subdivision. Search VERANO PUD NO 1 real estate on mjulmiste.realty100.com today.