MarahJulmiste

BEDS3
BATHS2 full
SQUARE FEET2,070
MLS#S5160461
STATUSActive
PROPERTY TYPEResidential - Single Family
SUBDIVISIONVILLAGES OF SUMTER
Property Description
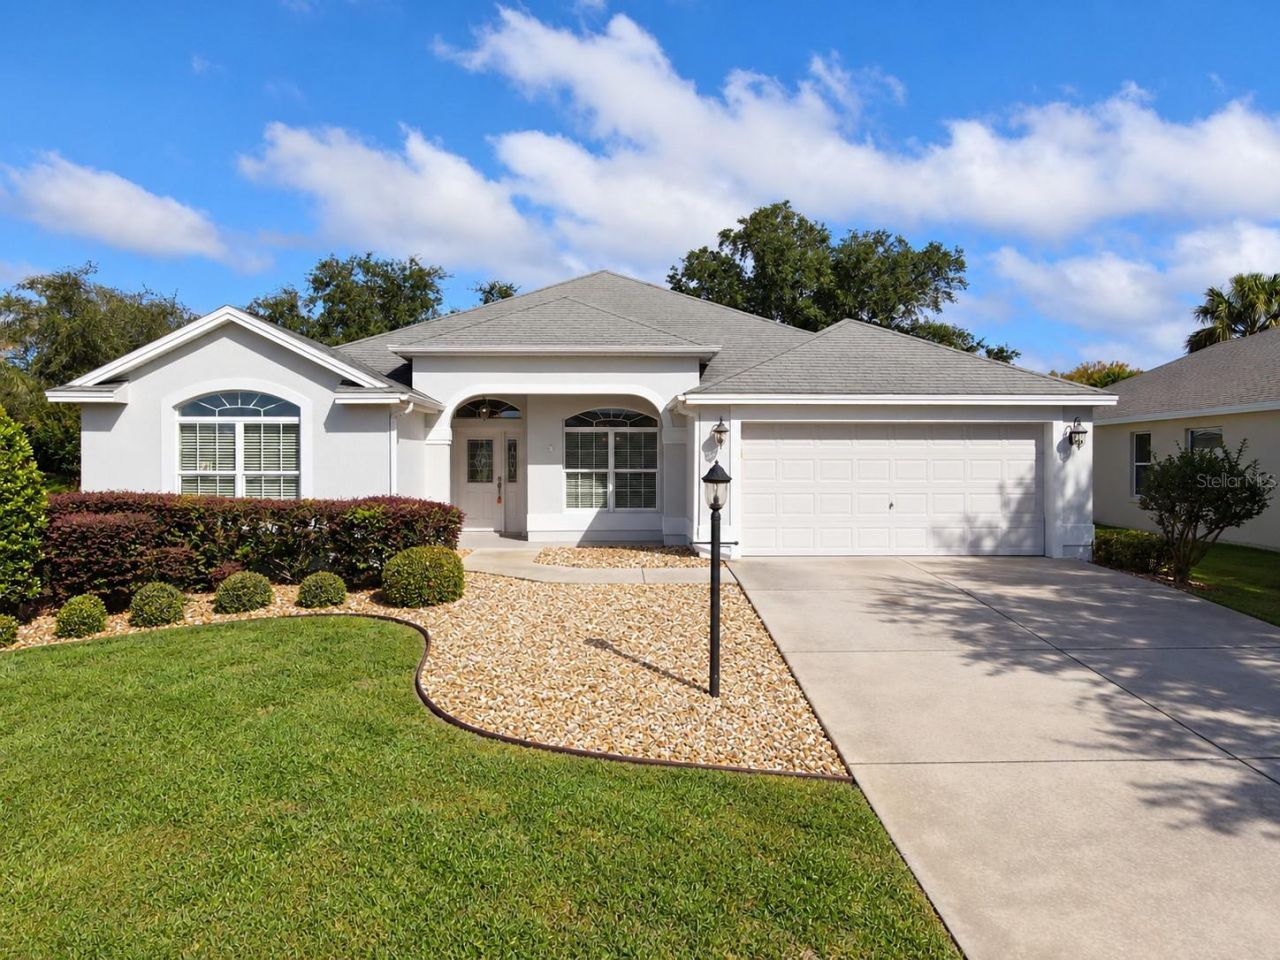
Welcome to 941 Mandrake St, The Villages, FL 32162! Located in the desirable Hemingway Village, this beautiful Gardenia model single-family home offers 2,070 square feet of heated living space, 3 bedrooms, and 2 bathrooms.Step inside and enjoy a refreshed interior featuring new luxury vinyl flooring in all three bedrooms and fresh interior and exterior paint, giving the home a clean, modern, move-in-ready appeal.The home boasts a luxury chef's kitchen, perfect for preparing meals, entertaining guests, and gathering with family and friends. Retreat to the spacious primary bedroom featuring elegant tray ceilings and separate his-and-hers closets, offering added comfort, style, and convenient storage.With its desirable Gardenia floor plan, stylish updates, and location in Hemingway Village, this home presents a wonderful opportunity to enjoy the exceptional lifestyle The Villages is known for.Whether you're looking for a full-time residence or a seasonal Florida retreat, don't miss this opportunity to make this beautifully refreshed home yours!Schedule your private showing today!
Property Features
Property Type: Residential - Single Family
Cooling: Central Air
Heating: Central
Lot Size: 0.20 Acres
Roof Type: Shingle
Stories: 1.0
Taxes: $6,791
Year Built: 2009
Amenities
Accessibility Features
Ceiling Fans(s)
Crown Molding
Eat-in Kitchen
High Ceilings
Open Floorplan
Primary Bedroom Main Floor
Solid Wood Cabinets
Stone Counters
Thermostat
Vaulted Ceiling(s)
Walk-In Closet(s)
Window Treatments
Garden
Lighting
Other
Sidewalk
Feature Descriptions
Appliances: Dishwasher, Disposal, Dryer, Microwave, Refrigerator
Association Amenities: Gated, Golf Course, Park, Pickleball Court(s), Pool, Recreation Facilities, Trail(s)
Community Features: Association Recreation - Owned, Community Mailbox, Deed Restrictions, Dog Park, Gated Community - Guard, Golf Carts OK, Golf, Handicap Modified, Irrigation-Reclaimed Water, Park, Pool, Racquetball, Sidewalks
Directions: Take Florida's Turnpike North toward Wildwood.Take Exit 304 for US-301 / Wildwood.Follow the exit signs for US-301 North.Continue north on US-301 toward The Villages.Follow your navigation toward the appropriate entrance to the Village of Hemingway.Contin
Exterior: Brick
Flood Zone Code: X
Flooring: Ceramic Tile, Luxury Vinyl
Foundation: Slab
Home Warranty Y/N: No
Lot Dimensions: 0.2
Other Equipment: Irrigation Equipment
Other Fees: $204/ Monthly
Ownership: Fee Simple
Pets Allowed: Yes
Property Attached Y/N: No
Property Sub-Type: Single Family Residence
Senior Community: Yes
Sewer: Public Sewer
Showing Instructions: Supra Lock Box, Combination Lock Box, Lock Box Coded, Lock Box Electronic
Special Sale Provisions: None
Utilities: BB/HS Internet Available, Public
Water: Public
Water Access Y/N: No
Zoning: X
Room Sizes
Living Room: 19x17
Kitchen: 14x9
Dining Room: 17x10
Laundry: 10x6
Primary Bedroom: 18x16
Bedroom 2: 14x13
Bedroom 3: 13x13
Listed By / Shown By
Listed By
Agency Name: SUNSHINE REALTY INT'L, INC
Agency Contact: 786-390-4251
Shown By
Agent Name: Marah Julmiste
Agent Phone:
Agency Title: Realty 100

Estimate Your Payment
Estimated Payment
$ 1,794.33 per month $1,086.08 Principal & Interest $565.92 Property Tax $142.33 Homeowner's InsuranceChange Payment Information



Member Participants (and their affiliated licensees, if applicable) shall indicate on their websites that IDX information is provided exclusively for consumers’ personal non-commercial use, that it may not be used for any purpose other than to identify prospective properties consumers may be interested in purchasing, that the data is deemed reliable but is not guaranteed by MLS GRID, and that the use of the MLS GRID Data may be subject to an end user license agreement prescribed by the Member Participant’s applicable MLS if any and as amended from time to time. MLS GRID may, at its discretion, require use of other disclaimers as necessary to protect Member Participant, and/or their MLS from liability.
Based on information submitted to the MLS GRID. All data is obtained from various sources and may not have been verified by broker or MLS GRID. Supplied Open House Information is subject to change without notice. All information should be independently reviewed and verified for accuracy. Properties may or may not be listed by the office/agent presenting the information.
Privacy Policy / DMCA Notice / ADA Accessibility


This site is hosted, designed and copyright
© 1994 - 2026 by
Delta Media Group, Inc. -- Patent Pending --
941 Mandrake Street | MLS# S5160461
This single family home located at 941 Mandrake Street, The Villages, FL 32162 is currently listed for sale with an asking price of $488,000. This property was built in 2009 and has 3 bedrooms and 2 full baths with 2070 sq. ft. Mandrake Street is located in the VILLAGES OF SUMTER subdivision. Search VILLAGES OF SUMTER real estate on mjulmiste.realty100.com today.