
BEDS3
BATHS2 full
SQUARE FEET1,330
MLS#A4700694
STATUSActive
PROPERTY TYPEResidential - Condominium
SUBDIVISIONKEY ROYAL CONDO
Property Description
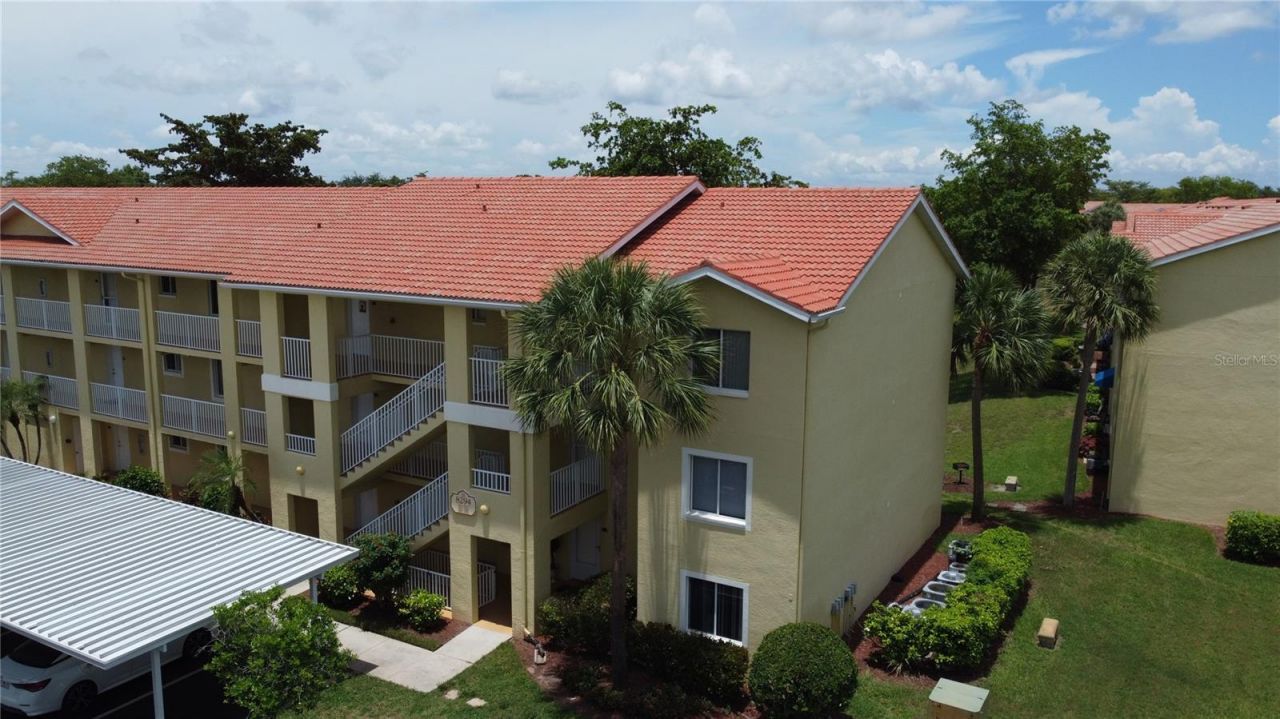
One of the very few genuine three-bedroom residences available in Key Royal - and a top-floor END UNIT at that. While most of this community are two-bedroom floor plans, this rarely offered Blue Heron layout delivers a true third bedroom, a split-bedroom design, and 1,330 sq ft of light-filled living just east of I-75 off Immokalee Road in the heart of North Naples. As an end unit on the third floor, it enjoys added privacy, only one shared wall, and no neighbors above - and a vaulted living room ceiling.Set on a tranquil lake with a lighted fountain, the home's northwest exposure bathes the interior in beautiful evening light and sunset reflections viewed from a screened lanai - one of the finest water views in the community. Tile flooring runs throughout, with a great room, breakfast bar, formal dining, and a kitchen appointed with white cabinetry, granite counters, and a full appliance suite.The private owners' suite is set well apart from the guest bedrooms, featuring dual closets, and en-suite bath with a jetted tub. Two additional bedrooms and a second full bath deliver the flexibility a two-bedroom simply can't - a dedicated guest suite, a home office, a den, or a hobby room. A full-size in-residence laundry with washer and dryer completes the home, and furnishings are negotiable.Key Royal is a gated, patrolled community of 270 residences wrapped around two lakes with lighted fountains. Its clubhouse anchors resort-style living: 24-hour fitness center, billiards, game and card rooms, business/computer center, and library, plus a heated pool and spa, poolside tiki-hut bar, BBQ and picnic areas, bike-and-jog paths, dog park, and vehicle wash area. On-site management, trash valet, underground utilities, and lush landscaping keep it effortless. The quarterly fee includes cable, high-speed internet/WiFi, water and sewer, exterior pest control, grounds maintenance, reserves, and security - with public water and sewer and no CDD.The location is unbeatable: zoned for well-regarded Laurel Oak Elementary, Oakridge Middle, and Gulf Coast High, and minutes from Founders Square, the Shoppes at Pebblebrooke, Logan's Landing, Publix, Aldi, and NCH healthcare. Quick I-75 access puts RSW airport, downtown Naples, and the Gulf beaches (about 8 miles) all within easy reach. Space, privacy, and a premium top-floor lake view rarely come together like this in Key Royal - schedule your private showing today
Property Features
Property Type: Residential - Condominium
Cooling: Central Air
Heating: Central
Roof Type: Tile
Stories: 3.0
Taxes: $2,725
Year Built: 2003
Amenities
Ceiling Fans(s)
High Ceilings
Split Bedroom
Thermostat
Window Treatments
Sliding Doors
Feature Descriptions
Additional Rooms: Formal Dining Room Separate, Great Room
Appliances: Dishwasher, Disposal, Dryer, Electric Water Heater, Microwave, Range, Refrigerator, Washer
Association Amenities: Clubhouse, Fitness Center, Gated, Pool, Spa/Hot Tub
Barn Features: None
Community Features: Deed Restrictions, Dog Park, Fitness Center, Gated Community - No Guard, Sidewalks
Condo Fee: $1398/ Quarterly
Directions: Immokalee Rd to Laurel Lakes Blvd. First gate is for Key Royal. Continue to building 16 (8294). Unit #1631 on the 3rd floor.
Exterior: Block, Stucco
Flood Zone Code: X*
Flooring: Tile
Foundation: Slab
Home Warranty Y/N: No
Horse Amenities: None
Hot Tub: Yes
Listing Terms: Cash, Conventional, FHA, Owner Financing
Lot: Paved
Number of Pets: 2
Ownership: Condominium
Parking: Assigned, Covered
Parking Notes: Assigned, Covered
Patio/Porch: Rear Porch, Screened
Pets Allowed: Number Limit, Size Limit, Yes
Pets Restrictions: No more than two house pets, no more than a combined 80 lbs.
Pets Size: Large (61-100 Lbs.)
Pets Weight (Max): 80
Property Attached Y/N: Yes
Property Sub-Type: Condominium
Security: Fire Sprinkler System, Gated Community, Security Gate, Smoke Detector(s)
Sewer: Public Sewer
Showing Instructions: Supra Lock Box,24 Hour Notice, Appointment Only, Call Listing Agent, Gate Code Required, Listing Agent Must Accompany
Special Sale Provisions: None
Utilities: Cable Connected, Electricity Connected, Sewer Connected, Underground Utilities, Water Connected
Water: Public
Water Access Y/N: No
Water View: Lake
Windows: Window Treatments
Zoning: N/A
Room Sizes
Kitchen: 8x9
Primary Bedroom: 12x14
Great Room: 12x18
Bedroom 2: 11x11
Bedroom 3: 11x11
Listed By / Shown By
Listed By
Agency Name: PREMIERE PLUS REALTY COMPANY
Agency Contact: 239-732-7837
Shown By
Agent Name: Marah Julmiste
Agent Phone:
Agency Title: Realty 100

Estimate Your Payment
Estimated Payment
$ 1,030.08 per month $709.96 Principal & Interest $227.08 Property Tax $93.04 Homeowner's InsuranceChange Payment Information



Member Participants (and their affiliated licensees, if applicable) shall indicate on their websites that IDX information is provided exclusively for consumers’ personal non-commercial use, that it may not be used for any purpose other than to identify prospective properties consumers may be interested in purchasing, that the data is deemed reliable but is not guaranteed by MLS GRID, and that the use of the MLS GRID Data may be subject to an end user license agreement prescribed by the Member Participant’s applicable MLS if any and as amended from time to time. MLS GRID may, at its discretion, require use of other disclaimers as necessary to protect Member Participant, and/or their MLS from liability.
Based on information submitted to the MLS GRID. All data is obtained from various sources and may not have been verified by broker or MLS GRID. Supplied Open House Information is subject to change without notice. All information should be independently reviewed and verified for accuracy. Properties may or may not be listed by the office/agent presenting the information.
Privacy Policy / DMCA Notice / ADA Accessibility


This site is hosted, designed and copyright
© 1994 - 2026 by
Delta Media Group, Inc. -- Patent Pending --
8294 Key Royal Circle , Unit 1631 | MLS# A4700694
This condo located at 8294 Key Royal Circle , Unit 1631, Naples, FL 34119 is currently listed for sale with an asking price of $319,000. This property was built in 2003 and has 3 bedrooms and 2 full baths with 1330 sq. ft. Key Royal Circle , Unit 1631 is located in the KEY ROYAL CONDO subdivision. Search KEY ROYAL CONDO real estate on mjulmiste.realty100.com today.