
BEDS3
BATHS2 full
SQUARE FEET1,815
MLS#TB8539835
STATUSActive
PROPERTY TYPEResidential - Single Family
SUBDIVISIONTEMPLE TERRACE RIVERSIDE
Property Description
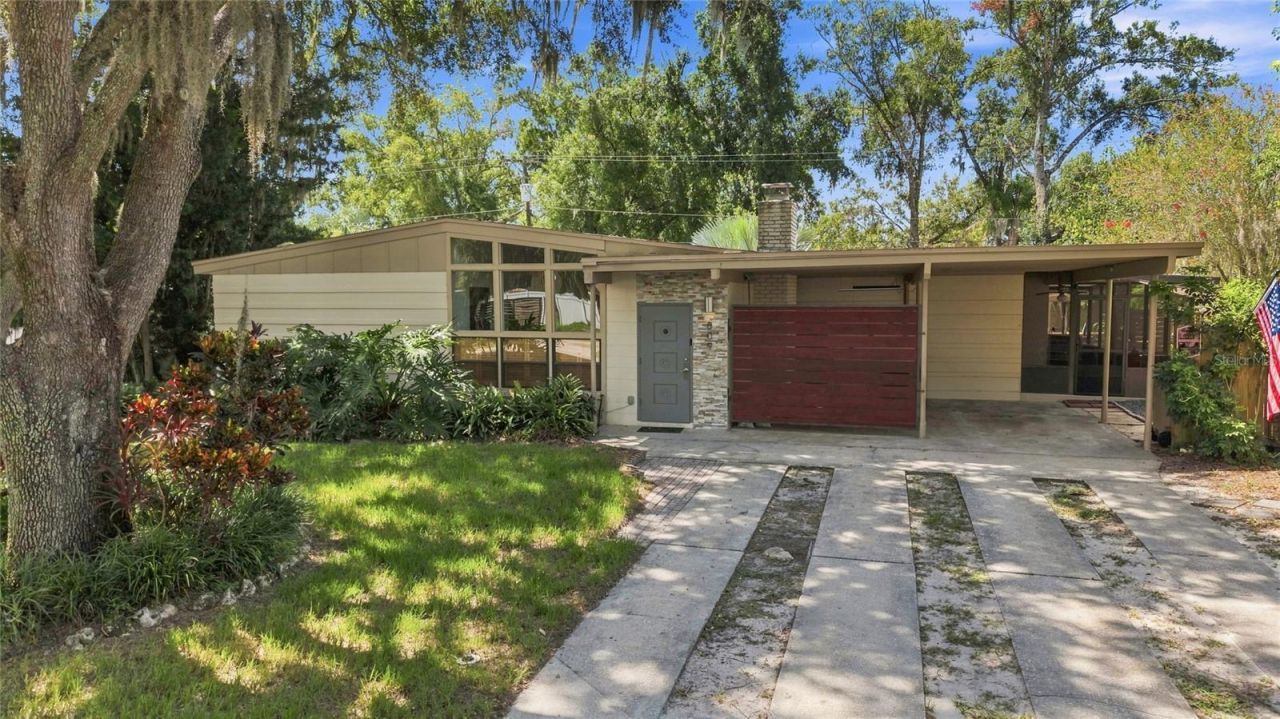
Welcome to a rare mid-century gem where timeless architecture meets modern comfort. Vaulted ceilings with rustic beamed accents set an elevated tone throughout, while expansive windows flood the open living spaces with natural light, highlighting the home's original architectural details. The heart of the home is a striking, original brick fireplace which is the perfect gathering spot for cozy evenings with family and friends. The updated kitchen features white quartz countertops, a farmhouse sink, and a large breakfast bar, ideal for entertaining while you cook. The primary bedroom offers a private en suite bath, and original Terrazzo floors run throughout, adding vintage character and craftsmanship to every room. Beautifully preserved period bathroom fixtures blend old-world charm with everyday function. Outside, a screened lanai invites relaxed afternoons and effortless indoor-outdoor entertaining. Set in Temple Terrace, a peaceful tree-lined community established in 1925 along the Hillsborough River this home offers small-town serenity just minutes from downtown Tampa's energy. A true piece of architectural history. Schedule your showing today.
Property Features
Property Type: Residential - Single Family
Cooling: Central Air
Fenced: Yes
Heating: Central
Home Style: Mid-Century Modern
Lot Size: 0.18 Acres
Roof Type: Shingle
Stories: 1.0
Taxes: $4,831
Year Built: 1957
Amenities
Built-in Features
Ceiling Fans(s)
Eat-in Kitchen
High Ceilings
Kitchen/Family Room Combo
Living Room/Dining Room Combo
Open Floorplan
Primary Bedroom Main Floor
Solid Surface Counters
Solid Wood Cabinets
Stone Counters
Thermostat
Window Treatments
Dog Run
Lighting
Rain Barrel/Cistern(s)
Rain Gutters
Storage
Feature Descriptions
Appliances: Dishwasher, Disposal, Dryer, Exhaust Fan, Microwave, Refrigerator, Washer
Days on Site: 1
Directions: Heading north on N 56th St take a right onto S Riverhills dr, a right onto w River dr, a left onto Berwick ave, and a right onto E River Dr. Subject property will be on the right.
Exterior: Block
Fencing: Wood
Fireplace: Wood Burning
Fireplace Y/N: Yes
Flood Zone Code: X
Flooring: Carpet, Laminate, Terrazzo
Foundation: Slab
Home Warranty Y/N: No
Listing Terms: Cash, Conventional, FHA, VA Loan
Lot: City Limits, In County, Landscaped, Near Golf Course, Near Public Transit, Paved
Lot Dimensions: 0.18
Other Equipment: Irrigation Equipment
Ownership: Fee Simple
Parking: Covered, Curb Parking, Driveway, Ground Level
Parking Notes: Covered, Curb Parking, Driveway, Ground Level
Patio/Porch: Enclosed, Rear Porch, Screened
Pets Allowed: Cats OK, Dogs OK
Property Attached Y/N: No
Property Sub-Type: Single Family Residence
Sewer: Public Sewer
Showing Instructions: Supra Lock Box, Lock Box Electronic-CBS Code Required, See Remarks, ShowingTime
Special Sale Provisions: None
Utilities: Cable Connected, Electricity Connected, Sewer Connected, Water Connected
Vegetation: Mature Landscaping, Oak Trees, Trees/Landscaped
Water: Public
Water Access Y/N: No
Windows: Blinds, Drapes, Rods, Shades
Zoning: R-10
Room Sizes
Primary Bedroom: 10x16
Bedroom 2: 13x10
Bedroom 3: 10x10
Dining Room: 15x17
Living Room: 16x23
Laundry: 9x10
Kitchen: 8x12
Local Schools
High School: King-HB
Middle School: Greco-HB
Elementary School: Temple Terrace-HB
Listed By / Shown By
Listed By
Agency Name: FIVE STAR REAL ESTATE OF FLORIDA LLC
Agency Contact: 727-748-0707
Shown By
Agent Name: Marah Julmiste
Agent Phone:
Agency Title: Realty 100

Estimate Your Payment
Estimated Payment
$ 1,484.99 per month $956.99 Principal & Interest $402.58 Property Tax $125.42 Homeowner's InsuranceChange Payment Information



Member Participants (and their affiliated licensees, if applicable) shall indicate on their websites that IDX information is provided exclusively for consumers’ personal non-commercial use, that it may not be used for any purpose other than to identify prospective properties consumers may be interested in purchasing, that the data is deemed reliable but is not guaranteed by MLS GRID, and that the use of the MLS GRID Data may be subject to an end user license agreement prescribed by the Member Participant’s applicable MLS if any and as amended from time to time. MLS GRID may, at its discretion, require use of other disclaimers as necessary to protect Member Participant, and/or their MLS from liability.
Based on information submitted to the MLS GRID. All data is obtained from various sources and may not have been verified by broker or MLS GRID. Supplied Open House Information is subject to change without notice. All information should be independently reviewed and verified for accuracy. Properties may or may not be listed by the office/agent presenting the information.
Privacy Policy / DMCA Notice / ADA Accessibility


This site is hosted, designed and copyright
© 1994 - 2026 by
Delta Media Group, Inc. -- Patent Pending --
809 E River Drive | MLS# TB8539835
This single family home located at 809 E River Drive , Temple Terrace, FL 33617 is currently listed for sale with an asking price of $430,000. This property was built in 1957 and has 3 bedrooms and 2 full baths with 1815 sq. ft. E River Drive is located in the TEMPLE TERRACE RIVERSIDE subdivision. Search TEMPLE TERRACE RIVERSIDE real estate on mjulmiste.realty100.com today.