MarahJulmiste

BEDS2
BATHS2 full
SQUARE FEET1,996
MLS#B26074627
STATUSActive
PROPERTY TYPEResidential - Condominium
SUBDIVISIONEMERALD POINTE 1
Property Description
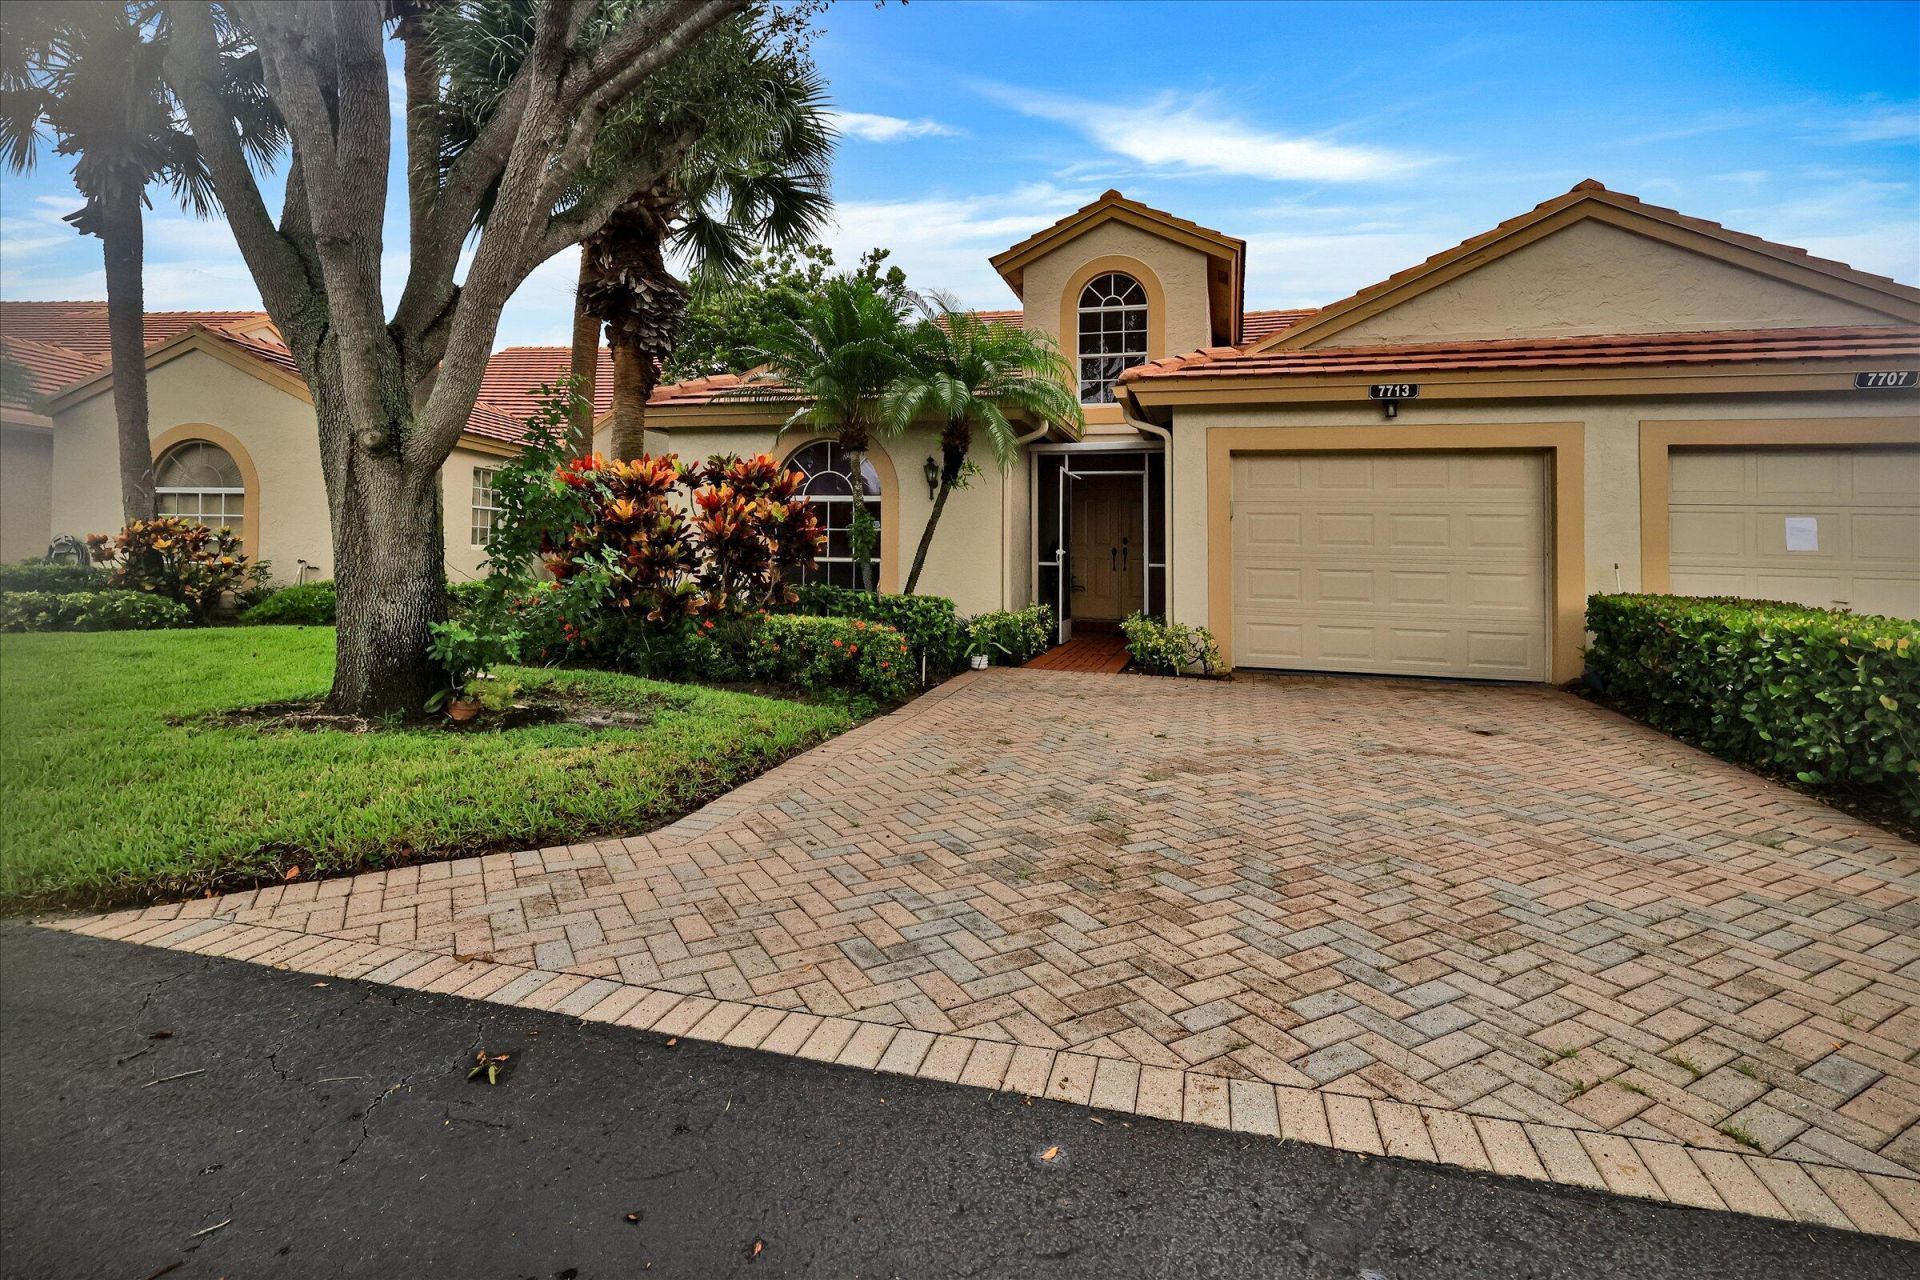
This 2-bedroom, 2-bathroom home in Emerald Pointe 1 offers 1,516 square feet of thoughtfully designed living space. The single-story layout provides convenient, accessible flow throughout. With one garage stall included, parking and storage are readily available. Located in Delray Beach, this property presents an ownership opportunity with solid fundamentals in an established community. The open floor plan and dual bathrooms make this an efficient choice for those seeking a well-proportioned residence.
Property Features
Property Type: Residential - Condominium
Cooling: Central Air, Ceiling Fan(s), Electric
Garage: 1 car attached
Heating: Central, Electric
Lot Size: 0
Roof Type: Concrete, Tile
Stories: 1.0
Taxes: $4,440
Year Built: 1990
Amenities
Cathedral Ceiling(s)
High Ceilings
Pantry
Vaulted Ceiling(s)
Walk-In Closet(s)
Bedroom Layout - Split
Custom Mirrors
Feature Descriptions
Appliances: Electric Water Heater, Dryer, Disposal, Dishwasher, Electric Range, Microwave, Refrigerator, Water Heater, Washer, Range
Association: Emerald Pointe
Association Amenities: Cabana, Clubhouse, Fitness Center, Game Room, Jogging Path, Management, Pool, Sauna, Shuffleboard Court, Spa/Hot Tub, Tennis Court(s), Workshop Area, Manager On Site, Library
Association Fee Includes: Cable TV, Insurance, Internet, Maintenance Grounds, Security, Trash, Common Areas
Days on Site: 20
Exterior: Stucco, CBS
Flooring: Ceramic Tile, Tile
Furnished: Furnished
HOA Fee: $2994/ Quarterly
Hot Tub: Yes
Laundry: Laundry Closet, Inside, Laundry Room
Lot: Interior Lot
Lot: Interior Lot
Lot Dimensions: .05
Parcel#: 00424616180000890
Parking: Driveway, Garage Door Opener, Garage, Attached Garage, Attached
Parking Notes: Driveway, Garage Door Opener, Garage, Attached Garage
Patio/Porch: Patio - Open, Patio, Glass Enclosed
Pets Allowed: Yes, Number Limit, Pet Restrictions Possible
Restrictions: Buyer Approval Required
Sauna: Yes
Security: yes
Security: Key Card Entry, Smoke Detector(s), Security System, Gated - No Guard, Security Patrol
Sewer: Public Sewer
Special View Info: Garden, Lake
SQFT Living: 1516
Structure Type: Multi Family
Total Rooms: 8
Utilities: Cable Available, Electricity Available, Water Available
Utilities: Cable Available, Electricity Available, Water Available
Water: Public
Waterfront Features: None
Windows: Blinds, Sliding
Room Sizes
Living Room: 17 X 22 Level First
Kitchen: 17 X 21 Level First
Florida Room: 14 X 18
Primary Bedroom: 13 X 17 Level First
Bedroom 2: 11 X 12
Utility Room: 7 X 13 Level First
Local Schools
High School: Spanish River
Middle School: Carver Community
Elementary School: Hagen Road
Listed By / Shown By
Listed By
Agency Name: Real - ativity
Agency Phone: 561-512-4682
Shown By
Agent Name: Marah Julmiste
Agent Phone:
Agency Title: Realty 100

Estimate Your Payment
Estimated Payment
$ 1,301.12 per month $823.24 Principal & Interest $370.00 Property Tax $107.89 Homeowner's InsuranceChange Payment Information


Privacy Policy / DMCA Notice / ADA Accessibility


This site is hosted, designed and copyright
© 1994 - 2026 by
Delta Media Group, Inc. -- Patent Pending --
7713 Silver Lake Drive | MLS# B26074627
This condo located at 7713 Silver Lake Drive, Delray Beach, FL 33446 is currently listed for sale with an asking price of $369,900. This property was built in 1990 and has 2 bedrooms and 2 full baths with 1996 sq. ft. Silver Lake Drive is located in the EMERALD POINTE 1 subdivision. Search EMERALD POINTE 1 real estate on mjulmiste.realty100.com today.