
BEDS2
BATHS2 full
SQUARE FEET1,231
MLS#B26056066
STATUSActive
PROPERTY TYPEResidential - Townhouse
SUBDIVISIONPlayers Place
Property Description
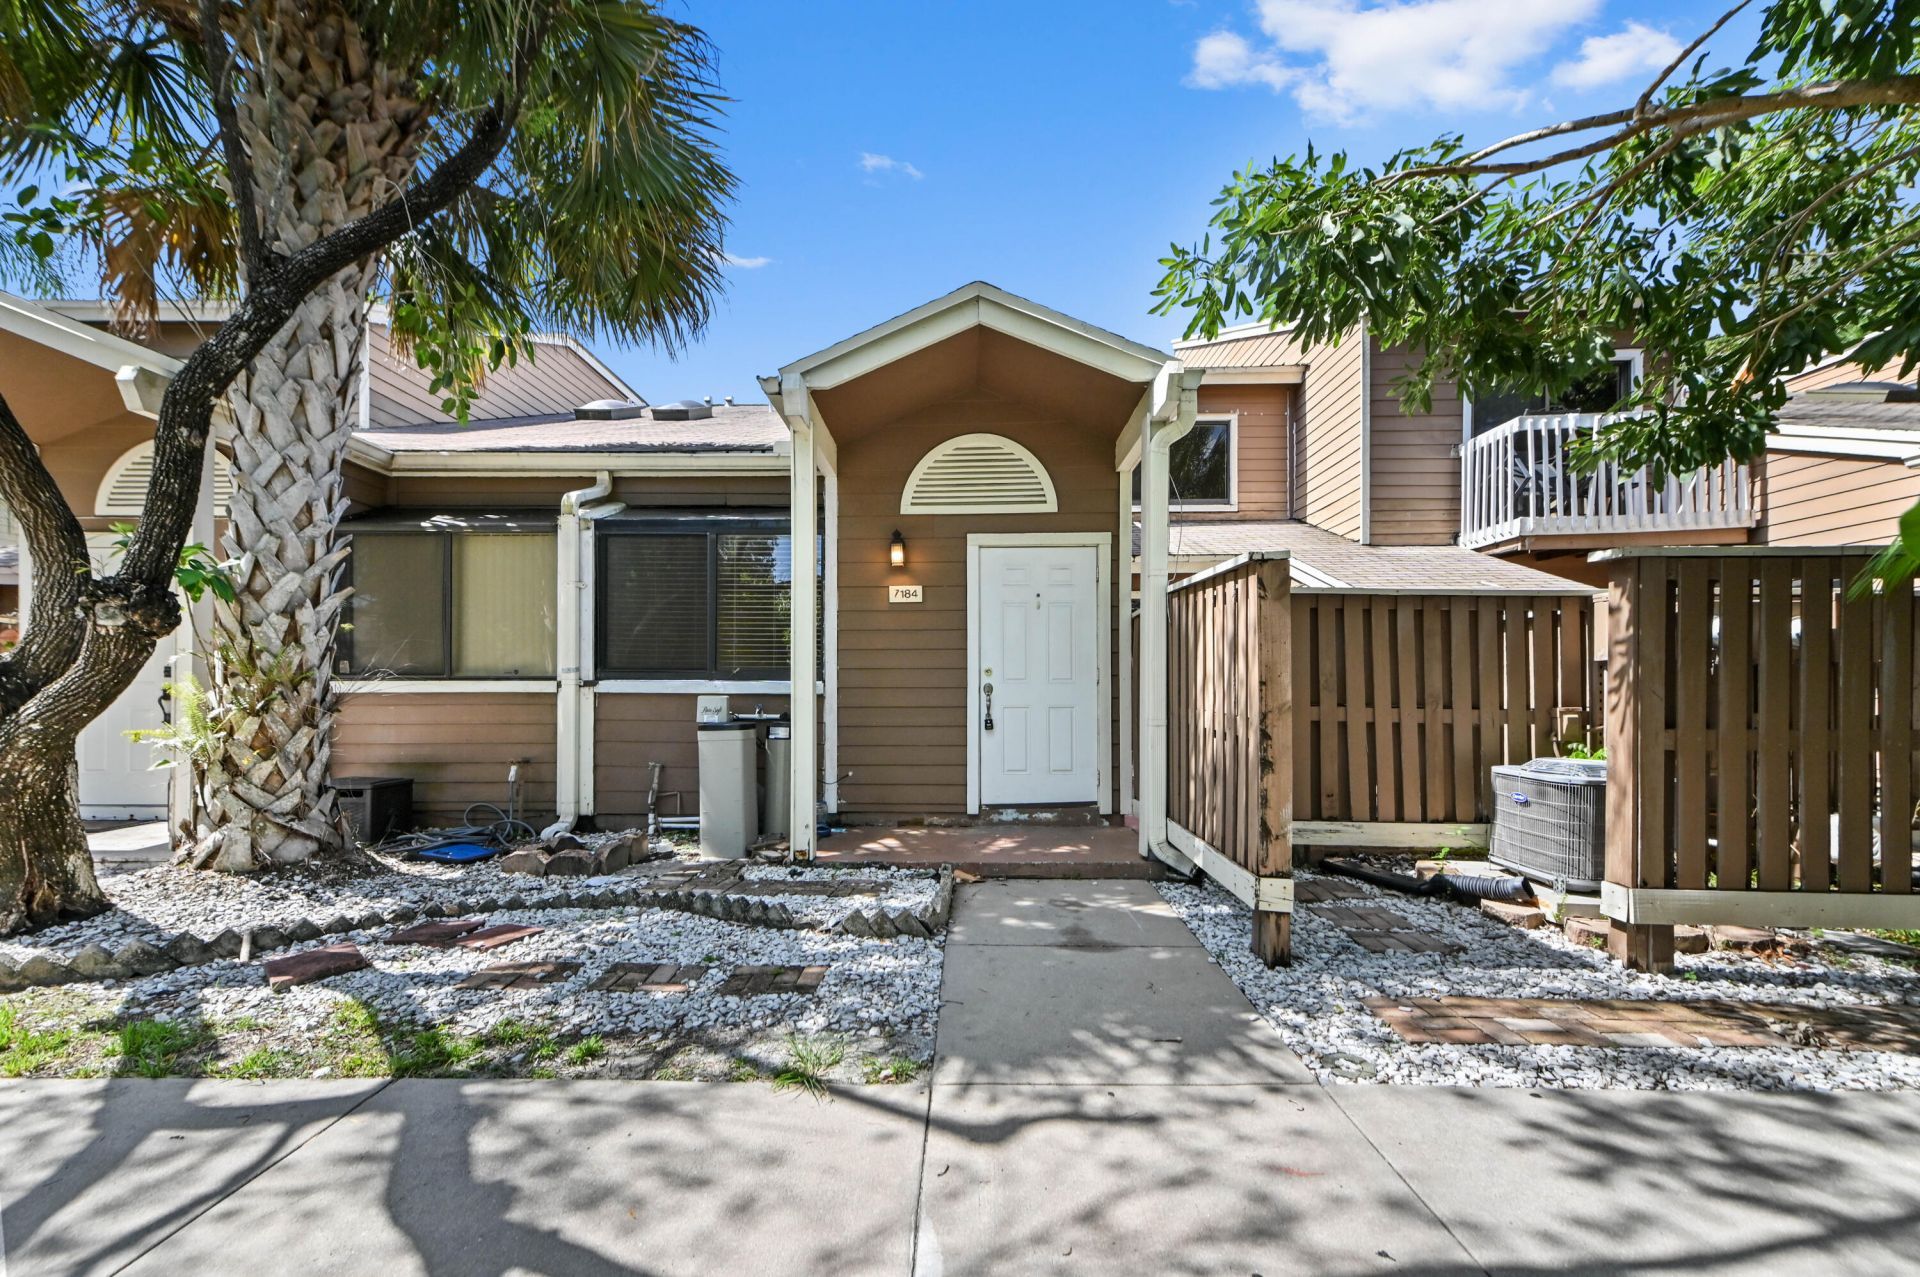
Welcome to this charming two-bedroom, two-bathroom waterfront townhouse in the Players Place community of North Lauderdale. Located within the Rock Island Land Corp Players Place neighborhood, this two-story residence offers 1,186 square feet of thoughtfully designed living space that balances comfort, functionality, and everyday convenience. The well-planned layout provides privacy with two spacious bedrooms and two full bathrooms, making it well-suited for a variety of lifestyles. Enjoy peaceful waterfront views that enhance the home's inviting atmosphere while offering a relaxing backdrop for daily living. Nestled beneath a picturesque canopy of mature trees, Players Place is a welcoming community known for its diverse residents, neighborhood pride, and friendly atmosphere. Designed to foster a true sense of community, this established neighborhood provides a tranquil setting while remaining conveniently close to shopping, dining, parks, schools, and major roadways. Whether you're searching for your first home, a seasonal retreat, or an investment opportunity, this waterfront townhouse offers an exceptional chance to enjoy comfortable living in one of North Lauderdale's established communities.
Property Features
Property Type: Residential - Townhouse
Cooling: Central Air, Ceiling Fan(s), Electric
Fenced: Yes
Heating: Central, Electric
Home Style: Split Level
Lot Size: 0.02 Acres
Roof Type: Composition, Shingle
Stories: 2.0
Taxes: $6,351
Year Built: 1987
Amenities
Bar
Entrance Foyer
High Ceilings
Pantry
Vaulted Ceiling(s)
Walk-In Closet(s)
Closet Cabinetry
Feature Descriptions
Appliances: Electric Water Heater, Disposal, Dishwasher, Electric Range, Microwave, Oven, Refrigerator, Water Heater, Range
Association: PLAYERS PLACE SEVEN, INC.
Association Amenities: Clubhouse, Playground, Parking, Pool, Tennis Court(s), Maintenance
Association Fee Includes: Insurance, Maintenance Grounds, Trash, Common Areas, Reserve Funds, Roof Repairs, Pool Service
Exterior: Frame, Stucco
Fencing: Back Yard, Fenced
Flooring: Carpet, Tile, Wood
Guest House Y/N: No
HOA Fee: $480/ Monthly
Laundry: Laundry Closet, Electric Dryer Hookup, Gas Dryer Hookup, Inside, Laundry Room, Main Level, Washer Hookup
Lot: Sidewalks
Lot: Sidewalks
Parcel#: 494111210093
Parking: Assigned, Guest
Parking Notes: Assigned, Guest
Patio/Porch: Patio - Covered, Patio - Open, Patio
Pets Allowed: Yes, Breed Restrictions, Number Limit, Size Limit, Pet Restrictions Possible
Restrictions: Other Restrictions, Lease Restrictions
Security: Other, Smoke Detector(s)
Sewer: Public Sewer
Special View Info: Garden, Water, Lake, Pond
Sprinkler: Auto Sprinkler
SQFT Living: 1186
Structure Type: Townhouse
Total Rooms: 10
Utilities: Cable Available, Electricity Available, Sewer Available, Water Available
Utilities: Cable Available, Electricity Available, Sewer Available, Water Available
Water: Public
Waterfront Features: Lake Front, Pond
Windows: Sliding, Skylight(s)
Room Sizes
Living Room: 21.3 X 13.2 Level Main
Kitchen: 9.11 X 13.2 Level Main
Dining Room: 5.8 X 13.2 Level Main
Kitchen: 2.7 X 5.2 Level Main
Laundry: 5.4 X 5.2 Level Main
Foyer: 10.3 X 6.11 Level Main
Other: 7.6 X 8.3 Level Main
Primary Bedroom: 20.2 X 11 Level Main
Bedroom 2: 12.5 X 11.1 Level Second
Loft: 10 X 17 Level Second
Local Schools
High School: Boyd H. Anderson
Middle School: Lauderdale Lakes
Elementary School: Broadview
Listed By / Shown By
Listed By
Agency Name: KW Reserve Palm Beach
Agency Phone: 561-220-6006
Shown By
Agent Name: Marah Julmiste
Agent Phone:
Agency Title: Realty 100

Estimate Your Payment
Estimated Payment
$ 1,158.31 per month $556.17 Principal & Interest $529.25 Property Tax $72.89 Homeowner's InsuranceChange Payment Information


Privacy Policy / DMCA Notice / ADA Accessibility


This site is hosted, designed and copyright
© 1994 - 2026 by
Delta Media Group, Inc. -- Patent Pending --
7184 Sportsmans Drive | MLS# B26056066
This townhouse located at 7184 Sportsmans Drive, North Lauderdale, FL 33068 is currently listed for sale with an asking price of $249,900. This property was built in 1987 and has 2 bedrooms and 2 full baths with 1231 sq. ft. Sportsmans Drive is located in the Players Place subdivision. Search Players Place real estate on mjulmiste.realty100.com today.