
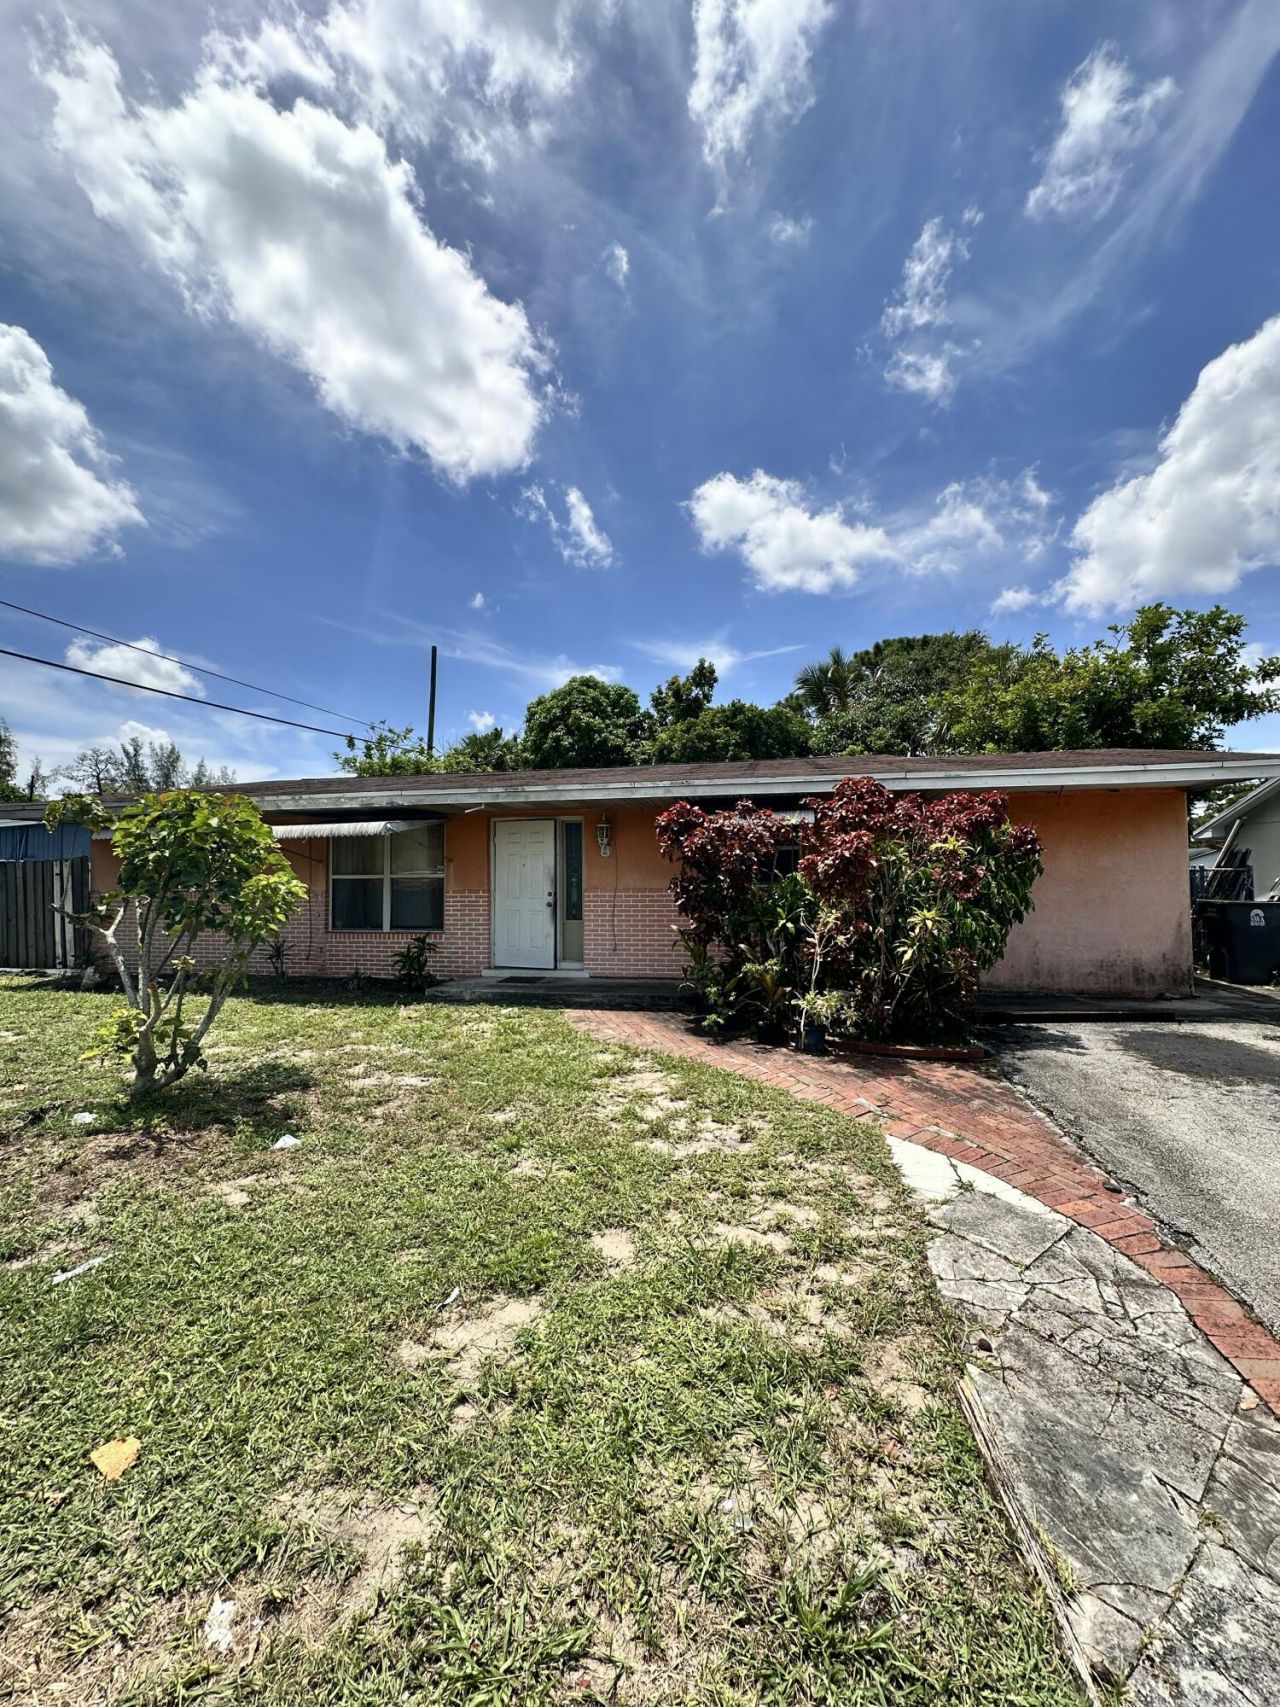
BEDS3
BATHS2 full
SQUARE FEET1,706
MLS#B26054750
STATUSActive
PROPERTY TYPEResidential - Single Family
SUBDIVISIONLAKE BELVEDERE ESTATES 2ND ADD
Property Description
Unleash the full potential of 5612 Souchak Drive-a classic 3-bedroom, 2-bathroom canal-front home waiting for a complete, bottom-to-top transformation! Positioned in one of West Palm Beach's most convenient pockets with ZERO HOA restrictions, this is the ultimate blank canvas for fix-and-flip investors, landlords, or buyers ready to build serious sweat equity.
Property Features
Property Type: Residential - Single Family
Cooling: Central Air
Garage: 1 car attached
Heating: Central
Lot Size: 0.16 Acres
Roof Type: Composition, Shingle
Stories: 1.0
Taxes: $1,175
Year Built: 1964
Amenities
Bedroom Layout - Split
Feature Descriptions
Appliances: Electric Water Heater, Dryer, Electric Range, Refrigerator, Water Heater, Washer
Days on Site: 1
Exterior: CBS
Fencing: Chain Link
Flooring: Vinyl
Furnished: Unfurnished
Parcel#: 00424335080060060
Parking: Asphalt, Garage, Attached Garage
Parking Notes: Asphalt, Garage, Attached Garage
Pets Allowed: Yes, No Restrictions
Restrictions: Other Restrictions
Security: Security System Owned
Security: yes
Sewer: Public Sewer
Special View Info: Garden, Canal
SQFT Living: 1510
Structure Type: House
Total Rooms: 8
Utilities: Sewer Available, Water Available
Utilities: Sewer Available, Water Available
Water: Public
Waterfront Features: None
Windows: Single Hung Metal, Sliding
Room Sizes
Bedroom 2: 11 X 12
Bedroom 3: 11 X 11
Dining Room: 10 X 11
Family Room: 10 X 15
Kitchen: 8 X 11
Living Room: 13 X 15
Primary Bedroom: 12 X 14
Utility Room: 11 X 15
Local Schools
High School: Royal Palm Beach
Middle School: Jeaga
Elementary School: Wynnebrook
Listed By / Shown By
Listed By
Agency Name: RE/MAX Gold
Agency Phone: 772-607-9600
Shown By
Agent Name: Marah Julmiste
Agent Phone:
Agency Title: Realty 100

Estimate Your Payment
Estimated Payment
$ 1,003.87 per month $800.98 Principal & Interest $97.92 Property Tax $104.97 Homeowner's InsuranceChange Payment Information


Privacy Policy / DMCA Notice / ADA Accessibility


This site is hosted, designed and copyright
© 1994 - 2026 by
Delta Media Group, Inc. -- Patent Pending --
5612 Souchak Drive | MLS# B26054750
This single family home located at 5612 Souchak Drive, West Palm Beach, FL 33413 is currently listed for sale with an asking price of $359,900. This property was built in 1964 and has 3 bedrooms and 2 full baths with 1706 sq. ft. Souchak Drive is located in the LAKE BELVEDERE ESTATES 2ND ADD subdivision. Search LAKE BELVEDERE ESTATES 2ND ADD real estate on mjulmiste.realty100.com today.