
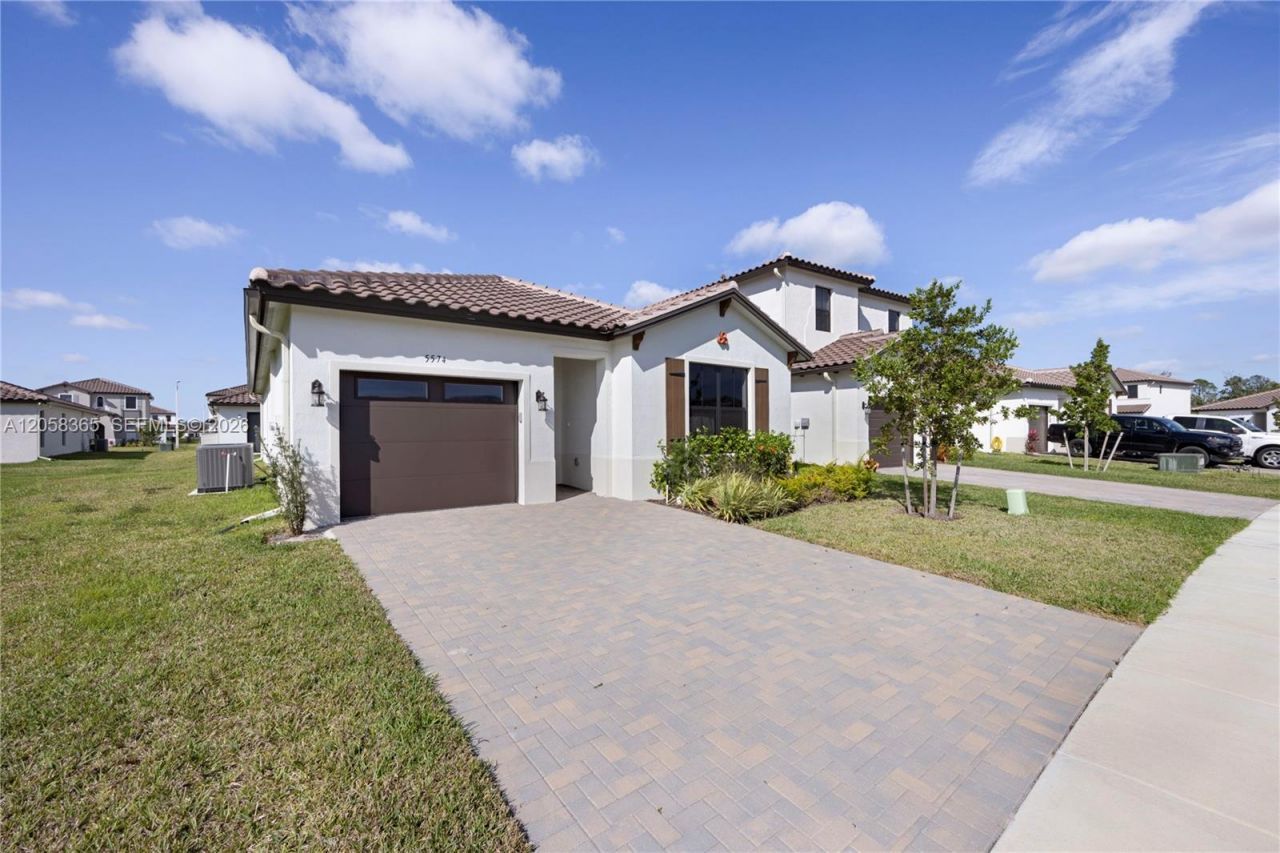
BEDS3
BATHS2 full
SQUARE FEET1,630
MLS#A12058365
STATUSActive
PROPERTY TYPEResidential - Single Family
SUBDIVISIONSILVERWOOD AT AVA MARIA
Property Description
Move-In Ready and Better Than New! Welcome to this beautiful 3-bedroom, 2-bath home built in 2024 in the desirable Silverwood community of Ave Maria. This exceptional home offers modern finishes, comfort, and a spacious layout designed for todays lifestyle. Inside, youll find upgraded TILE flooring throughout, brand new Blinds a stylish kitchen featuring Quartz countertops, modern cabinetry, and gleaming stainless-steel appliances, creating the perfect space for everyday living and entertaining. Residents enjoy exclusive access to the outstanding Maple Ridge Clubhouse amenities, including a state-of-the-art clubhouse, resort-style pool, fitness center, and social activities for all ages. Built in 2024, this move-in-ready home allows you to skip the wait and uncertainty of new construction.
Property Features
Property Type: Residential - Single Family
Cooling: Central Air, Electric
Garage: 1 car attached
Heating: Electric
Home Style: Detached, One Story
Roof Type: Barrel Roof
Taxes: $7,000
Year Built: 2024
Amenities
Closet Cabinetry
Pantry
Other
Other
Feature Descriptions
Appliances: Dishwasher, Dryer, Microwave, Refrigerator, Washer
Community Features: Clubhouse, Pool, Mandatory Hoa, Public Road
Crops Included Y/N: No
Exterior: CBS Construction
Flooring: Ceramic Floor
HOA Fee: 150/ Monthly
Home Warranty Y/N: No
Lease Considered Y/N: No
Listing Terms: Conventional, FHA, VA Loan
Lot: Less Than 1/4 Acre Lot
Parcel#: 73640109084
Parking: Other, Paver Block
Parking Notes: Other, Paver Block
Property Attached Y/N: No
Property Sub-Type: Single Family Residence
Security: Smoke Detector
Sewer: Public Sewer
Special View Info: Garden
Swimming Pool: Yes
Water: Municipal Water
Listed By / Shown By
Listed By
Agency Name: Coldwell Banker Realty
Agency Phone: 305-978-1985
Shown By
Agent Name: Marah Julmiste
Agent Phone:
Agency Title: Realty 100

Estimate Your Payment
Estimated Payment
$ 1,537.36 per month $843.49 Principal & Interest $583.33 Property Tax $110.54 Homeowner's InsuranceChange Payment Information


Privacy Policy / DMCA Notice / ADA Accessibility


This site is hosted, designed and copyright
© 1994 - 2026 by
Delta Media Group, Inc. -- Patent Pending --
5574 Cassidy Lane | MLS# A12058365
This single family home located at 5574 Cassidy Lane , Ave Maria, FL 34142 is currently listed for sale with an asking price of $379,000. This property was built in 2024 and has 3 bedrooms and 2 full baths with 1630 sq. ft. Cassidy Lane is located in the SILVERWOOD AT AVA MARIA subdivision. Search SILVERWOOD AT AVA MARIA real estate on mjulmiste.realty100.com today.