MarahJulmiste

BEDS3
BATHS2 full
SQUARE FEET2,106
MLS#G5117771
STATUSActive
PROPERTY TYPEResidential - Single Family
SUBDIVISIONSOUTHERN OAKS
Property Description
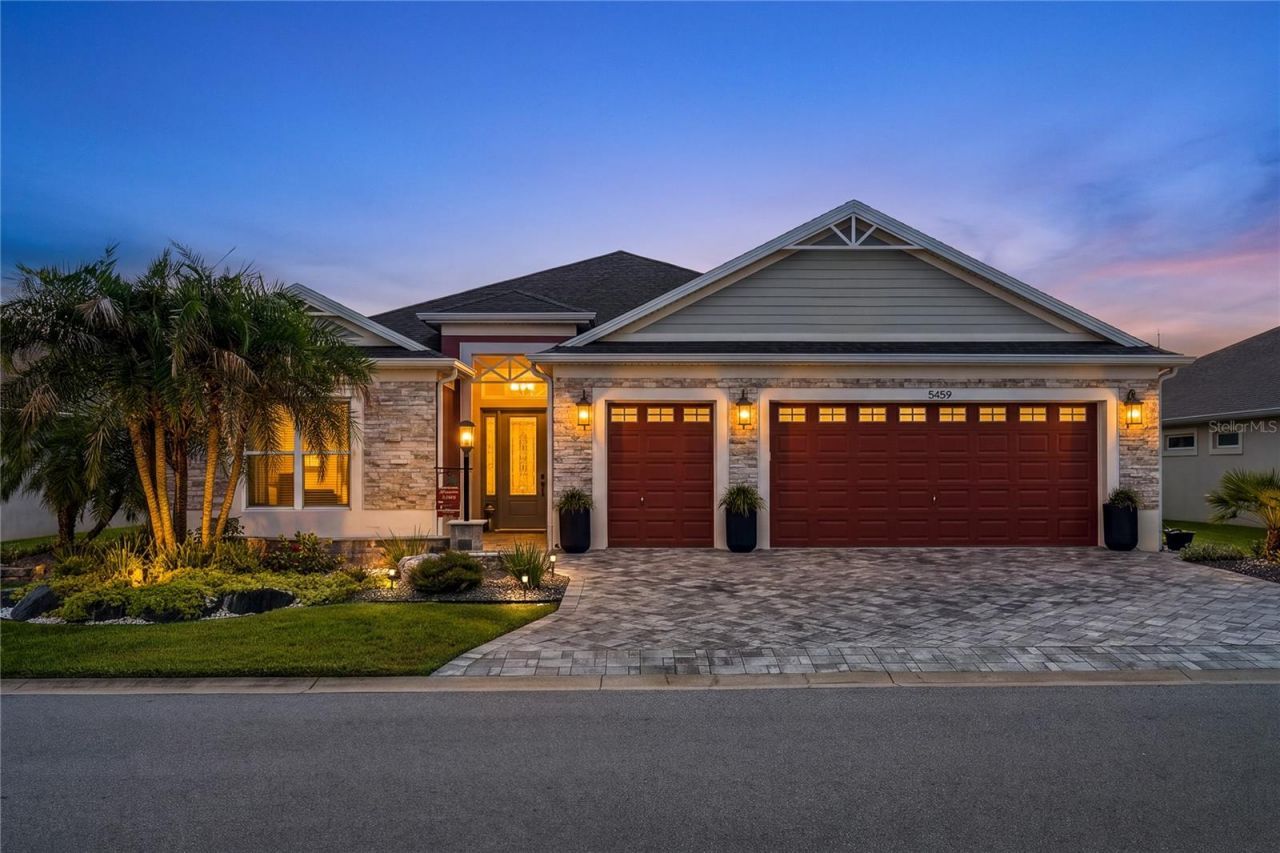
Set against an extraordinary preserve backdrop, this exceptional residence offers a rare combination of privacy, refined design and spectacular indoor-outdoor living. Beyond the resort-style pool, the preserve stretches into the distance without a single home in sight, creating a remarkable sense of privacy and serenity. Beautifully appointed with meticulous attention to detail, the home delivers an elevated lifestyle where quality, comfort and the beauty of the surrounding landscape are seamlessly integrated.From the moment you enter, the home's scale and quality are immediately apparent. Ten-foot ceilings and tile flooring throughout create a beautifully refined backdrop, complemented by upgraded appointments.As you move through the open living spaces, your attention is naturally drawn beyond the expansive glass doors to the resort-style pool and preserve beyond. The expansive views and effortless flow create an ideal setting for relaxing and entertaining.The travertine-tile lanai surrounds the pool, accented by a dramatic natural-stone waterfall and multiple water features, while an infinity-edge hot tub offers a peaceful place to relax. The screened outdoor living area is ideal for dining, entertaining or simply enjoying the peaceful surroundings.The kitchen is designed for both everyday living and effortless entertaining, with an open layout that keeps it naturally connected to the main living areas. Its well-planned design makes conversation and entertaining feel natural.The private primary suite features windows overlooking the pool and preserve, creating a quiet retreat with a rare sense of privacy and connection to nature.A pocket door creates a private guest wing, separated from the main living areas and featuring two inviting bedrooms and a bath.Functionality is found in the details, including Magic Stairs and an attic lift providing convenient access to additional storage, along with an oversized two-car plus golf cart garage designed to accommodate the way you live in The Villages.Some homes are defined by their design. Others are defined by the setting in which they live. This residence brings both together, offering a refined living experience surrounded by beauty, privacy and an extraordinary connection to nature. This is a rare opportunity to experience elevated living at its finest in The Villages.
Property Features
Property Type: Residential - Single Family
Cooling: Central Air
Garage: 2 car attached
Heating: Central, Natural Gas
Lot Size: 0.18 Acres
Roof Type: Shingle
Stories: 1.0
Taxes: $10,231
Year Built: 2021
Amenities
Ceiling Fans(s)
Crown Molding
High Ceilings
Living Room/Dining Room Combo
Open Floorplan
Primary Bedroom Main Floor
Thermostat
Walk-In Closet(s)
Window Treatments
Rain Gutters
Sprinkler Metered
Feature Descriptions
Appliances: Convection Oven, Dishwasher, Disposal, Freezer, Gas Water Heater, Microwave, Range, Refrigerator, Tankless Water Heater, Washer
Association Amenities: Basketball Court, Fence Restrictions, Gated, Golf Course, Park, Pickleball Court(s), Playground, Pool, Recreation Facilities, Shuffleboard Court, Tennis Court(s)
Community Features: Clubhouse, Deed Restrictions, Dog Park, Gated Community - No Guard, Golf Carts OK, Golf, Irrigation-Reclaimed Water, Pool, Restaurant, Tennis Court(s), Street Lights
Days on Site: 1
Directions: From Megison Rd, enter gate at The Village of Hawkins using Hawkins Dr, Left on Thome, (yes Thome is a circle). Home is on the Left
Exterior: Block, Stucco
Flood Zone Code: X
Flooring: Ceramic Tile, Travertine
Foundation: Slab
Home Warranty Y/N: No
Lot: Conservation Area, Paved
Lot Dimensions: 0.18
Model: Iris
Number of Pets: 2
Other Equipment: Irrigation Equipment
Other Fees: $204/ Monthly
Ownership: Fee Simple
Parking: Driveway, Golf Cart Garage
Parking Notes: Driveway, Golf Cart Garage
Pets Allowed: Yes
Pool: Fiber Optic Lighting, Gunite, Heated, In Ground, Infinity, Lighting, Salt Water, Tile
Property Attached Y/N: No
Property Sub-Type: Single Family Residence
Senior Community: Yes
Sewer: Public Sewer
Showing Instructions: Appointment Only, Call Listing Agent, No Lockbox, ShowingTime
Spa: Heated
Special Sale Provisions: None
Swimming Pool: Yes
Utilities: Cable Available, Cable Connected, Electricity Connected, Natural Gas Connected, Phone Available, Sewer Connected, Underground Utilities, Water Connected
Water: Public
Water Access Y/N: No
Water View: Lagoon
Zoning: RES
Listed By / Shown By
Listed By
Agency Name: PREMIER SOTHEBYS INT'L REALTY
Agency Contact: 407-581-7888
Shown By
Agent Name: Marah Julmiste
Agent Phone: (954) 859-2100
Agency Title: Realty 100

Estimate Your Payment
Estimated Payment
$ 5,159.62 per month $3,807.99 Principal & Interest $852.58 Property Tax $499.05 Homeowner's InsuranceChange Payment Information



Member Participants (and their affiliated licensees, if applicable) shall indicate on their websites that IDX information is provided exclusively for consumers’ personal non-commercial use, that it may not be used for any purpose other than to identify prospective properties consumers may be interested in purchasing, that the data is deemed reliable but is not guaranteed by MLS GRID, and that the use of the MLS GRID Data may be subject to an end user license agreement prescribed by the Member Participant’s applicable MLS if any and as amended from time to time. MLS GRID may, at its discretion, require use of other disclaimers as necessary to protect Member Participant, and/or their MLS from liability.
Based on information submitted to the MLS GRID. All data is obtained from various sources and may not have been verified by broker or MLS GRID. Supplied Open House Information is subject to change without notice. All information should be independently reviewed and verified for accuracy. Properties may or may not be listed by the office/agent presenting the information.
Privacy Policy / DMCA Notice / ADA Accessibility


This site is hosted, designed and copyright
© 1994 - 2026 by
Delta Media Group, Inc. -- Patent Pending --
5459 Thome Loop | MLS# G5117771
This single family home located at 5459 Thome Loop, The Villages, FL 32163 is currently listed for sale with an asking price of $1,711,021. This property was built in 2021 and has 3 bedrooms and 2 full baths with 2106 sq. ft. Thome Loop is located in the SOUTHERN OAKS subdivision. Search SOUTHERN OAKS real estate on mjulmiste.realty100.com today.