MarahJulmiste

BEDS4
BATHS3 full
MLS#A12116728
STATUSActive
PROPERTY TYPEResidential - Single Family
SUBDIVISIONgolden gate estates
Property Description
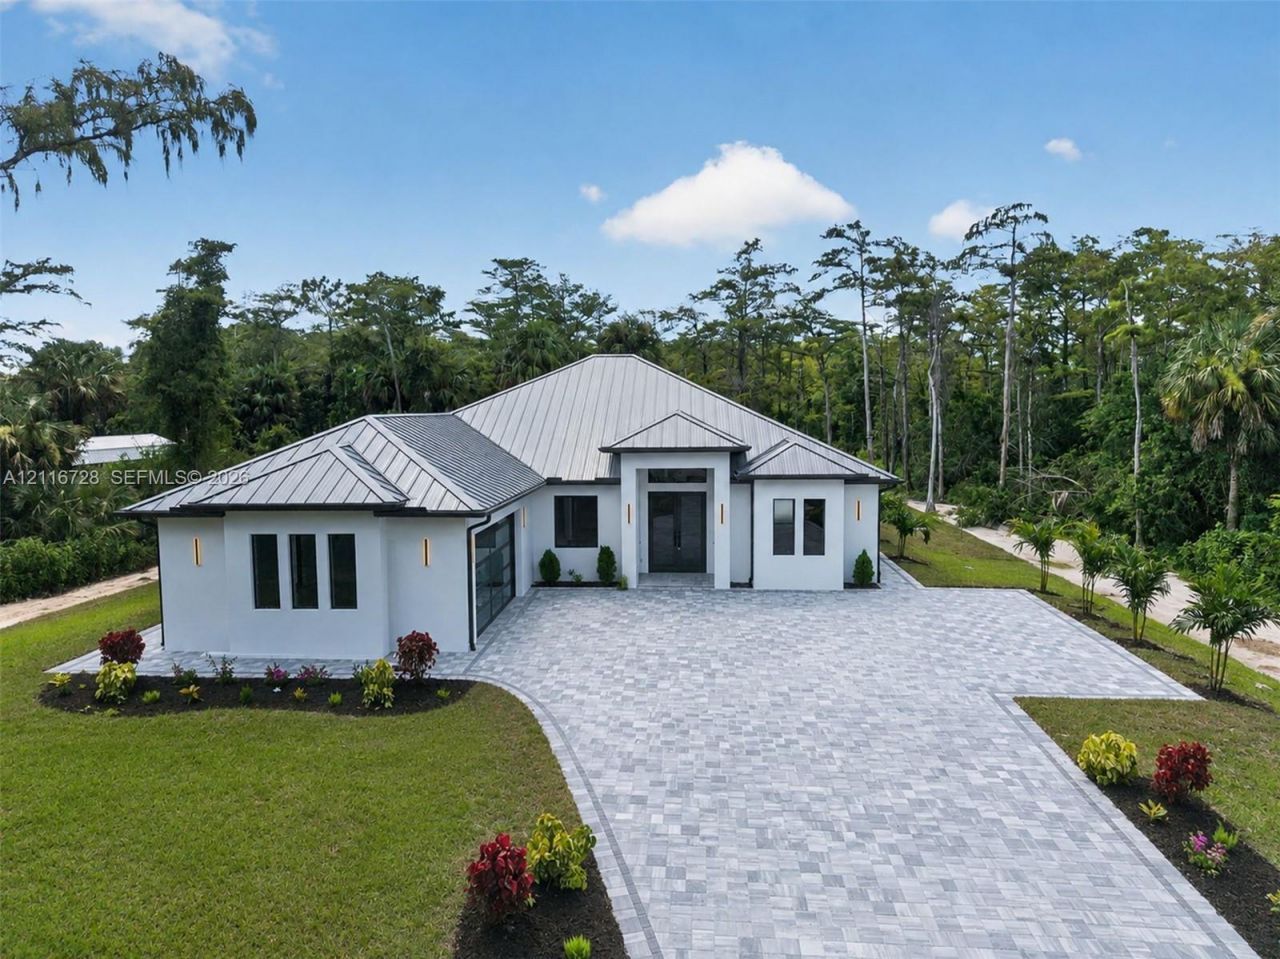
Welcome to this stunning new construction home on 2.27 acres in Golden Gate Estates, offering space, privacy, and modern design. Featuring 4 bedrooms plus a den, 3 full bathrooms, and an open-concept great room floor plan, this home was designed for everyday living and entertaining. Step inside to a bright, spacious interior where the great room flows into the kitchen and dining areas. The kitchen features a large center island, walk-in pantry, ample cabinetry, and an open layout overlooking the main living space. Large impact-resistant windows and sliding glass doors fill the home with natural light and connect to the covered lanai and outdoor living area. The primary suite offers a private retreat with a generous walk-in closet and a beautifully designed bathroom featuring dual sinks, a walk-in shower, separate soaking tub, and private water closet. A split-bedroom layout provides added privacy, while the den offers flexible space for a home office, media room, or additional living area. Outside, enjoy the Southwest Florida lifestyle from your private in-ground pool, spacious covered lanai, and outdoor kitchen overlooking the expansive backyard. Impact-resistant windows and doors, concrete block construction with a stucco exterior, an attached 2-car garage, private well, septic system, and irrigation. Ideally located with easy access to shopping, dining, schools, parks, and everyday necessities, while still just a short drive from all that Naples has to offer.
Property Features
Property Type: Residential - Single Family
Cooling: Central Air, Electric
Garage: 2
Heating: Central, Electric
Home Style: Attached, One Story
Roof Type: Metal Roof
Taxes: $1,079
Year Built: 2026
Amenities
First Floor Entry
Built-in Features
Closet Cabinetry
Custom Mirrors
French Doors
Laundry Tub
Walk-In Closet(s)
Den/Library/Office
Feature Descriptions
Appliances: Dishwasher, Disposal, Microwave, Refrigerator
Community Features: Public Road
Crops Included Y/N: No
Door Features: High Impact Doors, French Doors
Exterior: Concrete Block Construction
Flooring: Tile
Home Warranty Y/N: No
Laundry: Laundry Tub, Washer/Dryer Hook-Up
Lease Considered Y/N: No
Listing Terms: Conventional, FHA
Lot: 2 To Less Than 3 Acre Lot
Other Equipment: Automatic Garage Door Opener
Parcel#: 37227120008
Parking: Additional Spaces Available, Driveway, On Street
Parking Notes: Additional Spaces Available, Driveway, On Street
Pool: In Ground, Concrete, Heated
Property Attached Y/N: No
Property Sub-Type: Single Family Residence
Security: Smoke Detector
Sewer: Septic Tank
Special View Info: Garden
Water: Well
Listed By / Shown By
Listed By
Agency Name: Marzucco Real Estate
Agency Phone: 239-776-5194
Shown By
Agent Name: Marah Julmiste
Agent Phone: (954) 859-2100
Agency Title: Realty 100

Estimate Your Payment
Estimated Payment
$ 3,488.18 per month $3,004.51 Principal & Interest $89.92 Property Tax $393.75 Homeowner's InsuranceChange Payment Information


Privacy Policy / DMCA Notice / ADA Accessibility


This site is hosted, designed and copyright
© 1994 - 2026 by
Delta Media Group, Inc. -- Patent Pending --
533 6th St SE | MLS# A12116728
This single family home located at 533 6th St SE , Naples, FL 34117 is currently listed for sale with an asking price of $1,350,000. This property was built in 2026 and has 4 bedrooms and 3 full baths. 6th St SE is located in the golden gate estates subdivision. Search Golden Gate Estates real estate on mjulmiste.realty100.com today.