MarahJulmiste

BEDS5
BATHS4 full 1 partial
SQUARE FEET3,283
MLS#OM732724
STATUSActive
PROPERTY TYPEResidential - Single Family
SUBDIVISIONBELLECHASE
Property Description
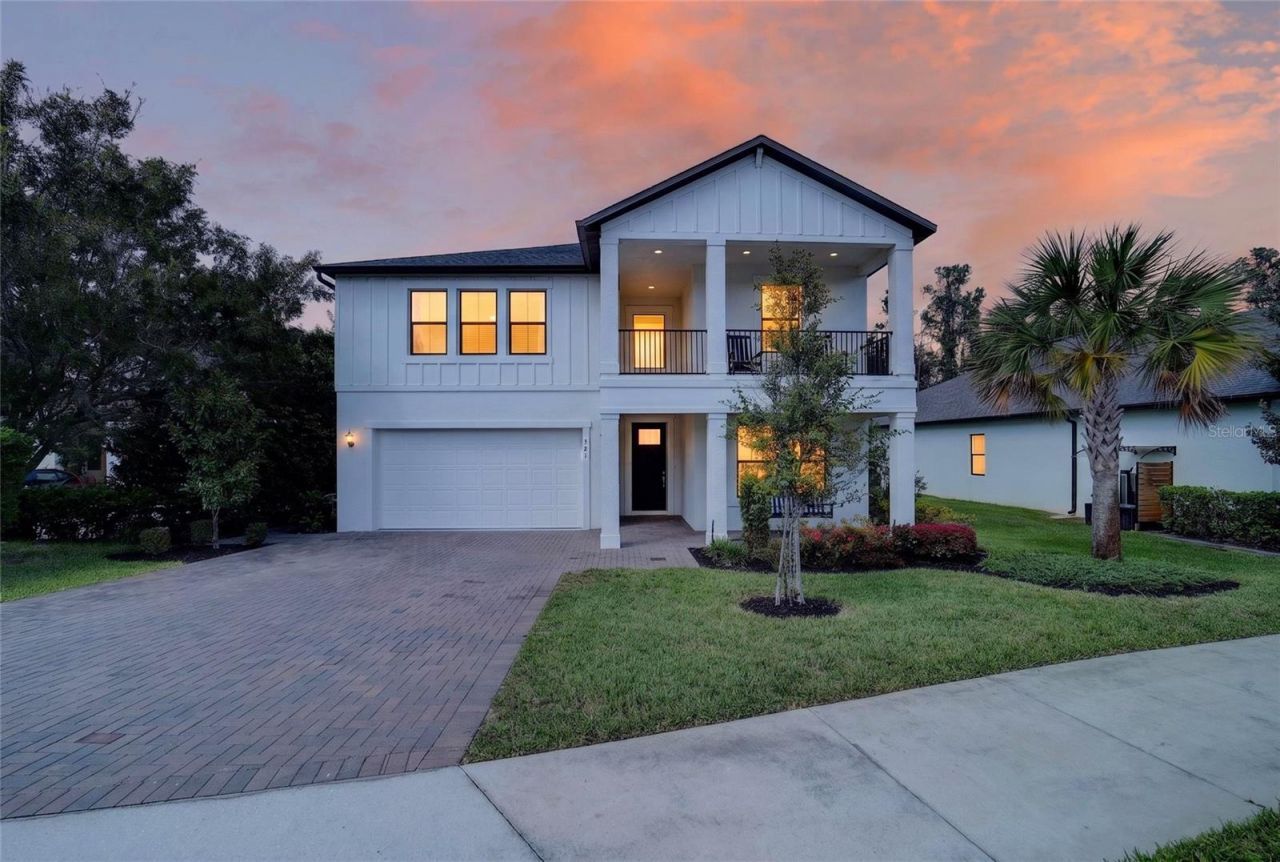
Beautiful 2022-built home located in the desirable gated Villas of Bellechase subdivision in Southeast Ocala. With nearly 3,300 square feet of living space, this is one of the largest homes in the community and offers an exceptional, open floor plan with plenty of room for everyday living and entertaining. The home features five bedrooms, all with walk-in closets. Two bedrooms are conveniently located downstairs, including the spacious primary suite and a guest suite with its own en-suite bathroom that could easily serve as a mother-in-law quarters. A half bath is also located downstairs for guests. Upstairs offers a large loft with wet bar, three additional guest bedrooms, including one with an en-suite full bathroom. There is also an upstairs balcony. The spacious kitchen is designed for entertaining and features a gas range, wall oven & microwave, brand-new dishwasher, stacked stone backsplash, oversized island, generous eat-in area, and butler's pantry leading to a large walk-in pantry. Additional features include an interior laundry room with countertop, convenient under-stair storage, and two HVAC systems, with one dedicated to each floor. The large back patio has been extended and includes an installed gazebo, creating the perfect space to relax and enjoy the upcoming cooler evenings. The garage includes an installed electric vehicle charging outlet and hanging storage racks for added convenience. This spacious Bellechase home combines modern construction, thoughtful design, and an abundance of living and storage space in a desirable gated community.Special Financing Incentives available on this property from SIRVA Mortgage.
Property Features
Property Type: Residential - Single Family
Cooling: Central Air
Garage: 2 car attached
Heating: Central, Electric
Lot Size: 0.21 Acres
Roof Type: Shingle
Stories: 1.0
Taxes: $10,856
Year Built: 2022
Amenities
Ceiling Fans(s)
Eat-in Kitchen
High Ceilings
Kitchen/Family Room Combo
Open Floorplan
Solid Surface Counters
Split Bedroom
Thermostat
Sidewalk
Feature Descriptions
Additional Rooms: Bonus Room, Great Room, Inside Utility
Appliances: Bar Fridge, Built-In Oven, Dishwasher, Microwave, Range, Refrigerator
Association Amenities: Fence Restrictions, Gated
Community Features: Deed Restrictions, Gated Community - Guard, Sidewalks
Days on Site: 2
Directions: From Downtown Ocala - Head south on US-441/Pine Ave. Turn right onto SE 32nd Street. T/L on Hwy 475. T/L into Bellechase on SE 44th Road. T/L on SE 6th Terrace. Take first right on SE 6th Avenue - this curves into SE 38th Street - Home will be on the r
Exterior: Block, Concrete, Stucco
Flood Zone Code: X
Flooring: Carpet, Tile
Foundation: Slab
HOA Fee: 175/ Monthly
HOA Y/N: Yes
Home Warranty Y/N: No
Listing Terms: Cash, Conventional, FHA, VA Loan
Lot Dimensions: 0.21
Model: Preston
Other Equipment: Irrigation Equipment
Ownership: Fee Simple
Parking: Driveway, Electric Vehicle Charging Station(s), Garage Door Opener
Parking Notes: Driveway, Electric Vehicle Charging Station(s), Gara
Pets Allowed: Yes
Pets Restrictions: Please refer to the HOA for Pet Restrictions
Property Attached Y/N: No
Property Sub-Type: Single Family Residence
Security: Smoke Detector(s)
Sewer: Public Sewer
Showing Instructions: Supra Lock Box, Appointment Only, ShowingTime
Special Sale Provisions: None
Utilities: Electricity Connected, Natural Gas Connected
Water: Public
Water Access Y/N: No
Zoning: PD01
Local Schools
High School: Belleview High School
Middle School: Osceola Middle School
Elementary School: Shady Hill Elementary School
Listed By / Shown By
Listed By
Agency Name: ROBERTS REAL ESTATE INC
Agency Contact: 352-351-0011
Shown By
Agent Name: Marah Julmiste
Agent Phone:
Agency Title: Realty 100

Estimate Your Payment
Estimated Payment
$ 2,477.94 per month $1,390.98 Principal & Interest $904.67 Property Tax $182.29 Homeowner's InsuranceChange Payment Information



Member Participants (and their affiliated licensees, if applicable) shall indicate on their websites that IDX information is provided exclusively for consumers’ personal non-commercial use, that it may not be used for any purpose other than to identify prospective properties consumers may be interested in purchasing, that the data is deemed reliable but is not guaranteed by MLS GRID, and that the use of the MLS GRID Data may be subject to an end user license agreement prescribed by the Member Participant’s applicable MLS if any and as amended from time to time. MLS GRID may, at its discretion, require use of other disclaimers as necessary to protect Member Participant, and/or their MLS from liability.
Based on information submitted to the MLS GRID. All data is obtained from various sources and may not have been verified by broker or MLS GRID. Supplied Open House Information is subject to change without notice. All information should be independently reviewed and verified for accuracy. Properties may or may not be listed by the office/agent presenting the information.
Privacy Policy / DMCA Notice / ADA Accessibility


This site is hosted, designed and copyright
© 1994 - 2026 by
Delta Media Group, Inc. -- Patent Pending --
521 SE 38th Street | MLS# OM732724
This single family home located at 521 SE 38th Street , Ocala, FL 34480 is currently listed for sale with an asking price of $625,000. This property was built in 2022 and has 5 bedrooms and 4 full and 1 partial baths with 3283 sq. ft. SE 38th Street is located in the BELLECHASE subdivision. Search BELLECHASE real estate on mjulmiste.realty100.com today.