
BEDS3
BATHS2 full
SQUARE FEET1,816
MLS#K4903647
STATUSActive
PROPERTY TYPEResidential - Single Family
SUBDIVISIONCENTRAL RIDGE ESTATES
Property Description
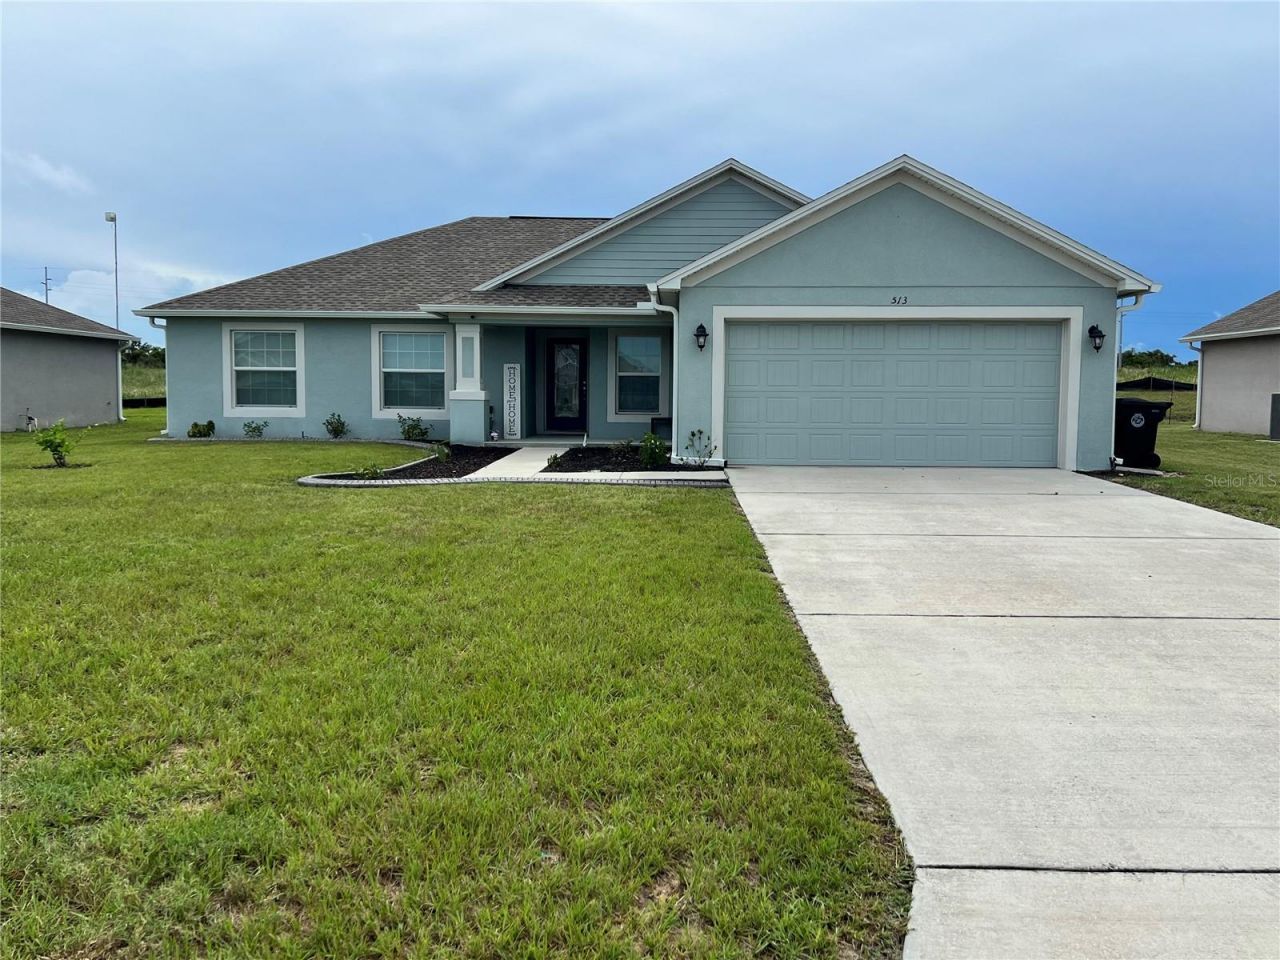
Welcome to this beautifully upgraded 3-bedroom, 2-bath pool home featuring a versatile study/den that can easily serve as a 4th bedroom. Offering over 1,800 square feet of living space, this open-concept floor plan is designed for comfortable everyday living and effortless entertaining. Step outside to your own private backyard retreat situated on a spacious 0.23-acre lot. Enjoy the stunning saltwater pool, installed in 2025, complete with a Pentair pool pump and color-changing lighting for the perfect evening ambiance. The expansive screened lanai features a covered seating area with insulated roofing to help keep you cool while relaxing outdoors. A wood privacy fence, also installed in 2025, creates a secluded outdoor oasis that truly extends your living space. Inside, you'll appreciate the many upgrades throughout the home, including LED lighting, ceiling fans in every room (installed in 2025), custom window coverings, elegant curved accent walls in the primary bedroom and study, and Govee smart exterior lighting that allows you to customize your home's appearance with the touch of an app. Additional 2025 improvements include new gutters and enhanced outdoor features, along with a full irrigation system to keep the landscaping looking its best. The split-bedroom floor plan offers privacy for the spacious primary suite, featuring a vast walk-in closet and an en-suite bath with dual vanities, a step-in shower, and a built-in shower bench. The inviting breakfast nook overlooks the pool and lanai, making it the perfect place to enjoy your morning coffee. An indoor laundry room adds convenience, and the kitchen comes complete with a dishwasher, disposal, microwave, range, range hood, and refrigerator. This move-in-ready home is loaded with thoughtful upgrades that have already been completed for you. Don't miss the opportunity to own this exceptional property-schedule your private showing today!
Property Features
Property Type: Residential - Single Family
Cooling: Central Air
Fenced: Yes
Garage: 2 car attached
Heating: Central
Home Style: Contemporary
Lot Size: 0.23 Acres
Roof Type: Shingle
Stories: 1.0
Taxes: $4,240
Year Built: 2021
Amenities
Ceiling Fans(s)
Eat-in Kitchen
High Ceilings
Open Floorplan
Primary Bedroom Main Floor
Split Bedroom
Stone Counters
Vaulted Ceiling(s)
Walk-In Closet(s)
Window Treatments
Lighting
Private Yard
Rain Gutters
Feature Descriptions
Additional Rooms: Bonus Room
Appliances: Dishwasher, Disposal, Electric Water Heater, Microwave, Range, Range Hood, Refrigerator
Community Features: Community Mailbox
Directions: From the intersection of US HWY 17 and W H St, head east on W H St, turn left on Central Ridge Ln.
Exterior: Block, Stucco
Fencing: Wood
Flood Zone Code: X
Flooring: Carpet, Ceramic Tile
Foundation: Slab
Garage Dimensions: 20x20
HOA Fee: 400/ Annually
HOA Y/N: Yes
Home Warranty Y/N: No
Listing Terms: Cash, Conventional, FHA, USDA Loan, VA Loan
Lot: Cul-De-Sac, Paved
Lot Dimensions: 0.23
Number of Pets: 4
Other Equipment: Irrigation Equipment, Private Yard
Ownership: Fee Simple
Parking: Driveway, Garage Door Opener
Parking Notes: Driveway, Garage Door Opener
Patio/Porch: Covered, Rear Porch, Screened
Pets Allowed: Yes
Pets Restrictions: Check with HOA for details
Pool: Fiberglass, Salt Water, Screen Enclosure
Property Attached Y/N: No
Property Sub-Type: Single Family Residence
Sewer: Public Sewer
Showing Instructions: ShowingTime
Special Sale Provisions: None
Swimming Pool: Yes
Utilities: Cable Available, Electricity Connected, Fire Hydrant
Water: Public
Water Access Y/N: No
Windows: Blinds, Drapes
Room Sizes
Living Room: 16x19
Dining Room: 10x9
Primary Bedroom: 14x16
Primary Bathroom: 8x14
Bedroom 2: 11x11
Bedroom 3: 11x11
Den: 11x12
Kitchen: 11x12
Local Schools
High School: Frostproof Middle - Senior High
Middle School: Frostproof Middle Se
Elementary School: Frostproof Elem
Listed By / Shown By
Listed By
Agency Name: GOLD HEART REALTY LLC
Agency Contact: 863-224-2419
Shown By
Agent Name: Marah Julmiste
Agent Phone:
Agency Title: Realty 100

Estimate Your Payment
Estimated Payment
$ 1,234.11 per month $778.73 Principal & Interest $353.33 Property Tax $102.05 Homeowner's InsuranceChange Payment Information



Member Participants (and their affiliated licensees, if applicable) shall indicate on their websites that IDX information is provided exclusively for consumers’ personal non-commercial use, that it may not be used for any purpose other than to identify prospective properties consumers may be interested in purchasing, that the data is deemed reliable but is not guaranteed by MLS GRID, and that the use of the MLS GRID Data may be subject to an end user license agreement prescribed by the Member Participant’s applicable MLS if any and as amended from time to time. MLS GRID may, at its discretion, require use of other disclaimers as necessary to protect Member Participant, and/or their MLS from liability.
Based on information submitted to the MLS GRID. All data is obtained from various sources and may not have been verified by broker or MLS GRID. Supplied Open House Information is subject to change without notice. All information should be independently reviewed and verified for accuracy. Properties may or may not be listed by the office/agent presenting the information.
Privacy Policy / DMCA Notice / ADA Accessibility


This site is hosted, designed and copyright
© 1994 - 2026 by
Delta Media Group, Inc. -- Patent Pending --
513 Central Ridge Lane | MLS# K4903647
This single family home located at 513 Central Ridge Lane , Frostproof, FL 33843 is currently listed for sale with an asking price of $349,900. This property was built in 2021 and has 3 bedrooms and 2 full baths with 1816 sq. ft. Central Ridge Lane is located in the CENTRAL RIDGE ESTATES subdivision. Search CENTRAL RIDGE ESTATES real estate on mjulmiste.realty100.com today.