
BEDS3
BATHS3 full 1 partial
SQUARE FEET8,502
MLS#B26061793
STATUSActive
PROPERTY TYPEResidential - Single Family
SUBDIVISIONLittle Ranches
Property Description
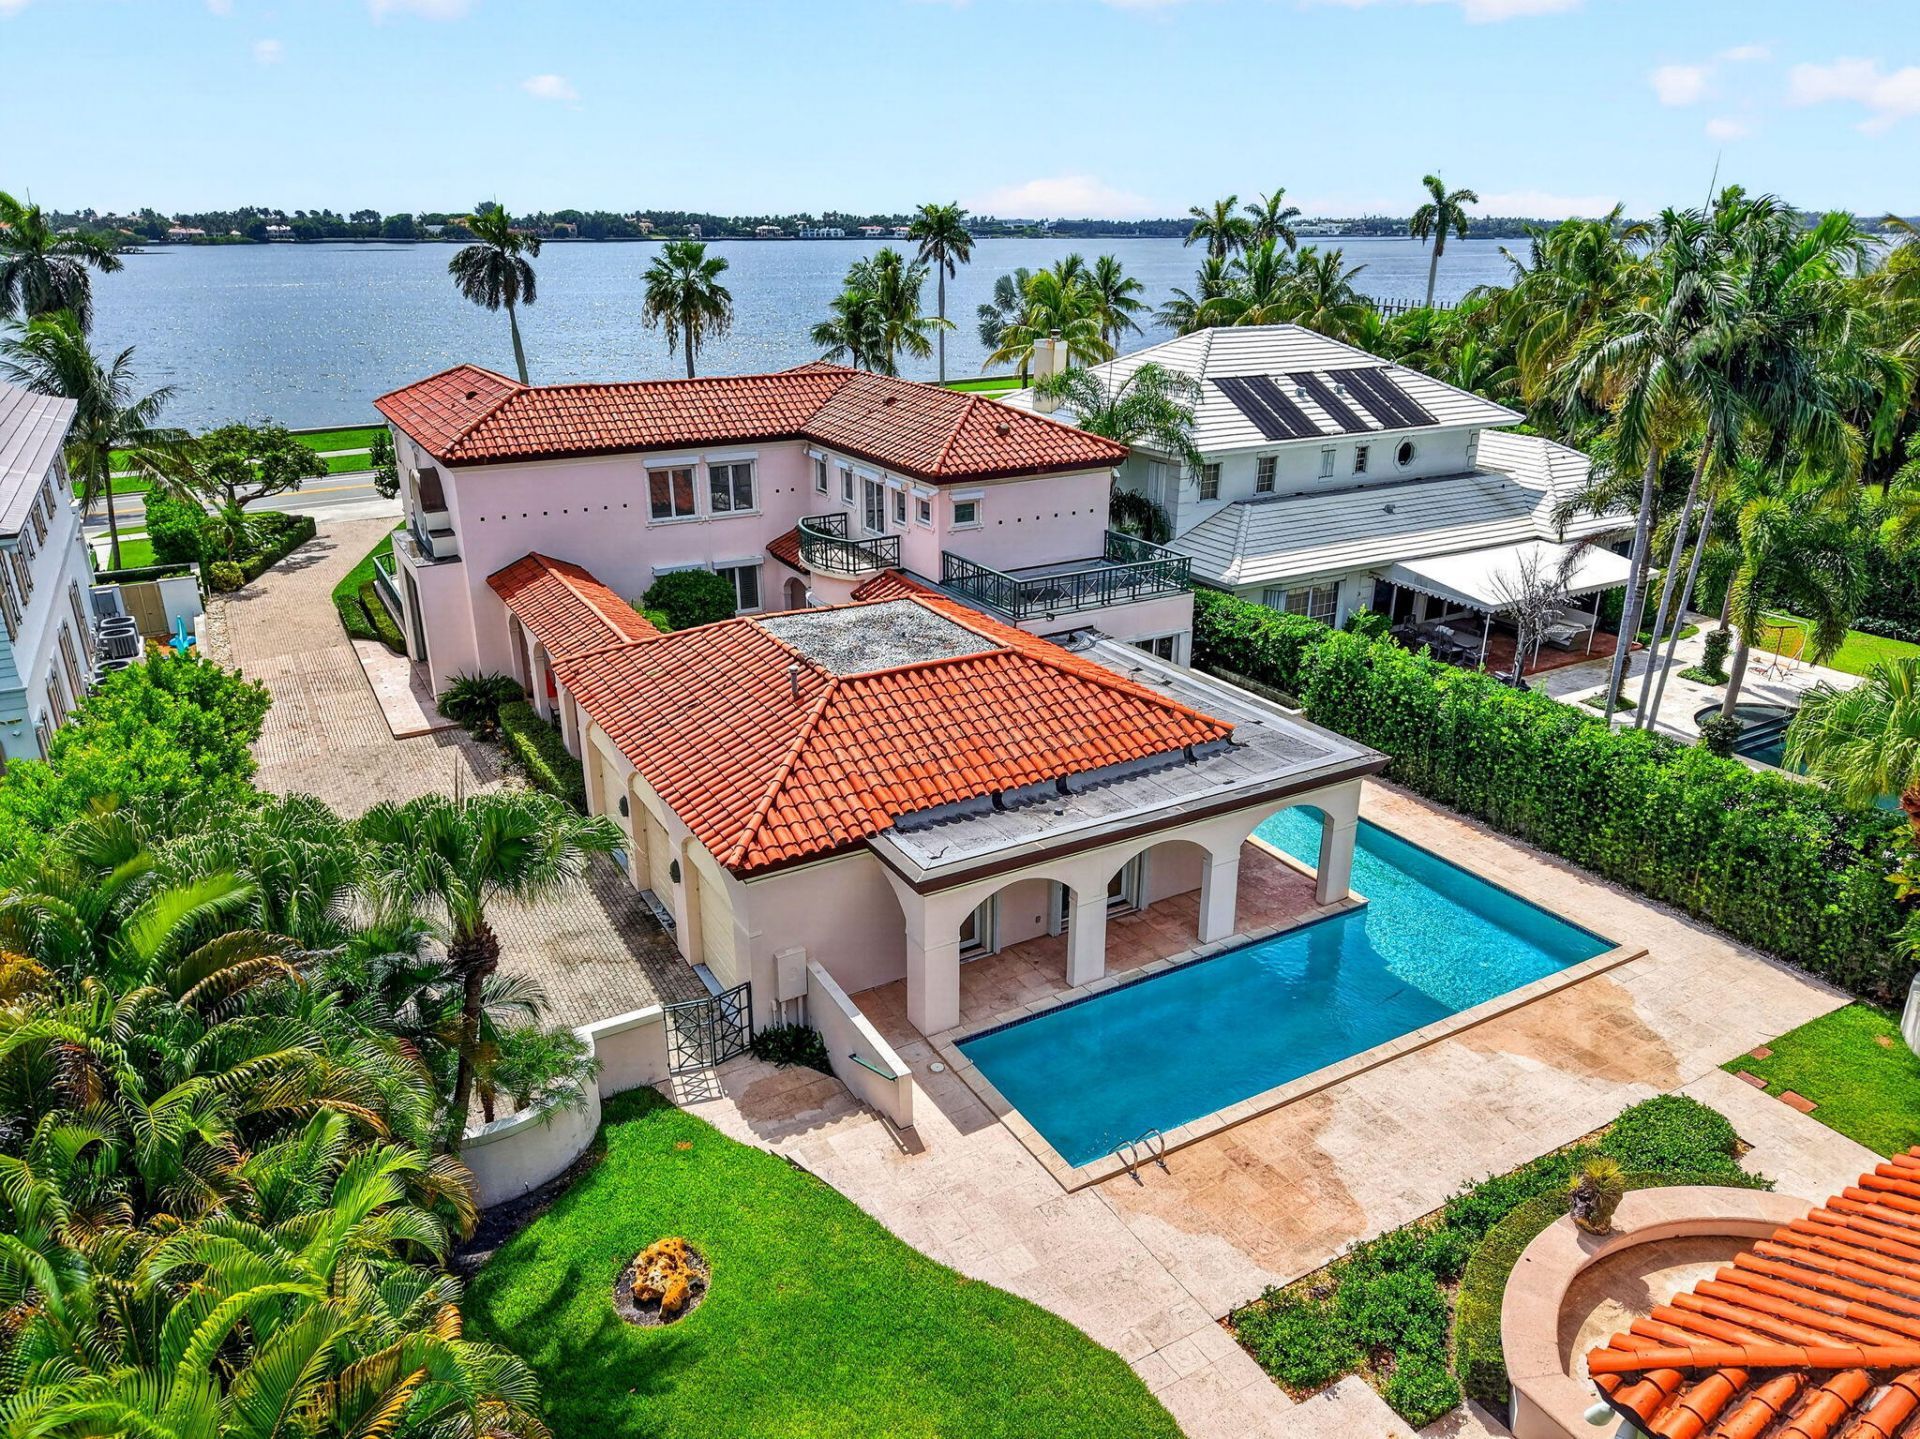
Introducing an exceptional residence on prestigious South Flagler Drive, offering a fantastic opportunity to renovate the existing home and customize to your personal style or create a brand-new custom residence on an expansive 0.66-acre parcel . This mediterranean home presents endless possibilities ! Home offers 3 Bedrooms , 3 and a half bathrooms . Enjoy 5,913 of living space. Large living areas, L Shape pool, courtyard areas, a guest unfinished house that sits in the back and a three car garage with a long driveway, all overlooking to the Intracoastal from first and second floor. Based upon preliminary information provided to Seller by the Palm Beach County Planning and Zoning Dept., it is Sellers understanding that a new private boat dock can be constructed into the Intracoastal Waterway adjacent to the Property. Seller makes no warranties or representations about the ability to construct and/or maintain such a dock, and Buyer is advised to verity same with all applicable governmental entities before purchasing the Property.
Property Features
Property Type: Residential - Single Family
Cooling: Central Air, Ceiling Fan(s), Electric
Garage: 3 car attached
Heating: Central, Electric
Home Style: Mediterranean
Lot Size: 0.66 Acres
Roof Type: Tile
Stories: 2.0
Taxes: $26,504
Year Built: 1989
Amenities
Built-in Features
Entrance Foyer
High Ceilings
Pantry
Vaulted Ceiling(s)
Walk-In Closet(s)
Bedroom Layout - Split
Storage
Garden
Balcony
Courtyard
Feature Descriptions
Appliances: Electric Water Heater, Cooktop, Dryer, Disposal, Dishwasher, Microwave, Oven, Refrigerator, Water Heater, Washer
Balcony: Balcony - Open
Days on Site: 1
Door Features: French Doors
Exterior: Block, Brick, Stucco, CBS
Fencing: Back Yard
Flooring: Concrete, Tile, Vinyl, Wood
Furnished: Unfurnished
Laundry: Electric Dryer Hookup, Inside, Laundry Room, Main Level, Sink, Washer Hookup
Lot: Interior Lot
Lot: Interior Lot
Other Equipment: Call Listing Agent
Parcel#: 74434403000000031
Parking: Driveway, Garage Door Opener, Decorative, Garage, Attached Garage
Parking Notes: Driveway, Garage Door Opener, Decorative, Garage, Atta
Patio/Porch: Patio - Open, Porch - Open, Deck, Patio, Porch, Terrace, Glass Enclosed
Pets Allowed: Yes, Cats OK, Dogs OK
Pool: In Ground, Free Form, Private
Restrictions: No Restrictions
Security: Security Lights
Sewer: Public Sewer
Special View Info: Water, Intracoastal
Sprinkler: Auto Sprinkler, Zoned Sprinkler
SQFT Living: 5913
Structure Type: House
Swimming Pool: Yes
Total Rooms: 7
Utilities: Cable Available, Electricity Connected, Water Available
Utilities: Cable Available, Electricity Connected, Water Available
Water: Public
Water Frontage: 171260
Waterfront Features: Navigable Water, Seawall, Intracoastal
Windows: Shutters
Room Sizes
Kitchen: 12 X 16
Living Room: 17 X 29
Primary Bedroom: 17 X 22 Level Second
Bedroom 2: 12 X 16 Level Second
Bedroom 3: 14 X 14 Level First
Dining Room: 13 X 18 Level First
Family Room: 17 X 23 Level First
Local Schools
High School: Forest Hill
Middle School: Conniston Community
Elementary School: South Olive
Listed By / Shown By
Listed By
Agency Name: Coldwell Banker
Agency Phone: 561-395-2233
Shown By
Agent Name: Marah Julmiste
Agent Phone:
Agency Title: Realty 100

Estimate Your Payment
Estimated Payment
$ 41,225.78 per month $34,496.28 Principal & Interest $2,208.67 Property Tax $4,520.83 Homeowner's InsuranceChange Payment Information


Privacy Policy / DMCA Notice / ADA Accessibility


This site is hosted, designed and copyright
© 1994 - 2026 by
Delta Media Group, Inc. -- Patent Pending --
5011 S Flagler Drive | MLS# B26061793
This single family home located at 5011 S Flagler Drive, West Palm Beach, FL 33405 is currently listed for sale with an asking price of $15,500,000. This property was built in 1989 and has 3 bedrooms and 3 full and 1 partial baths with 8502 sq. ft. S Flagler Drive is located in the Little Ranches subdivision. Search Little Ranches real estate on mjulmiste.realty100.com today.