MarahJulmiste

BEDS2
BATHS2 full
SQUARE FEET1,626
MLS#D6148966
STATUSActive
PROPERTY TYPEResidential - Condominium
SUBDIVISIONRIVERWOOD
Property Description
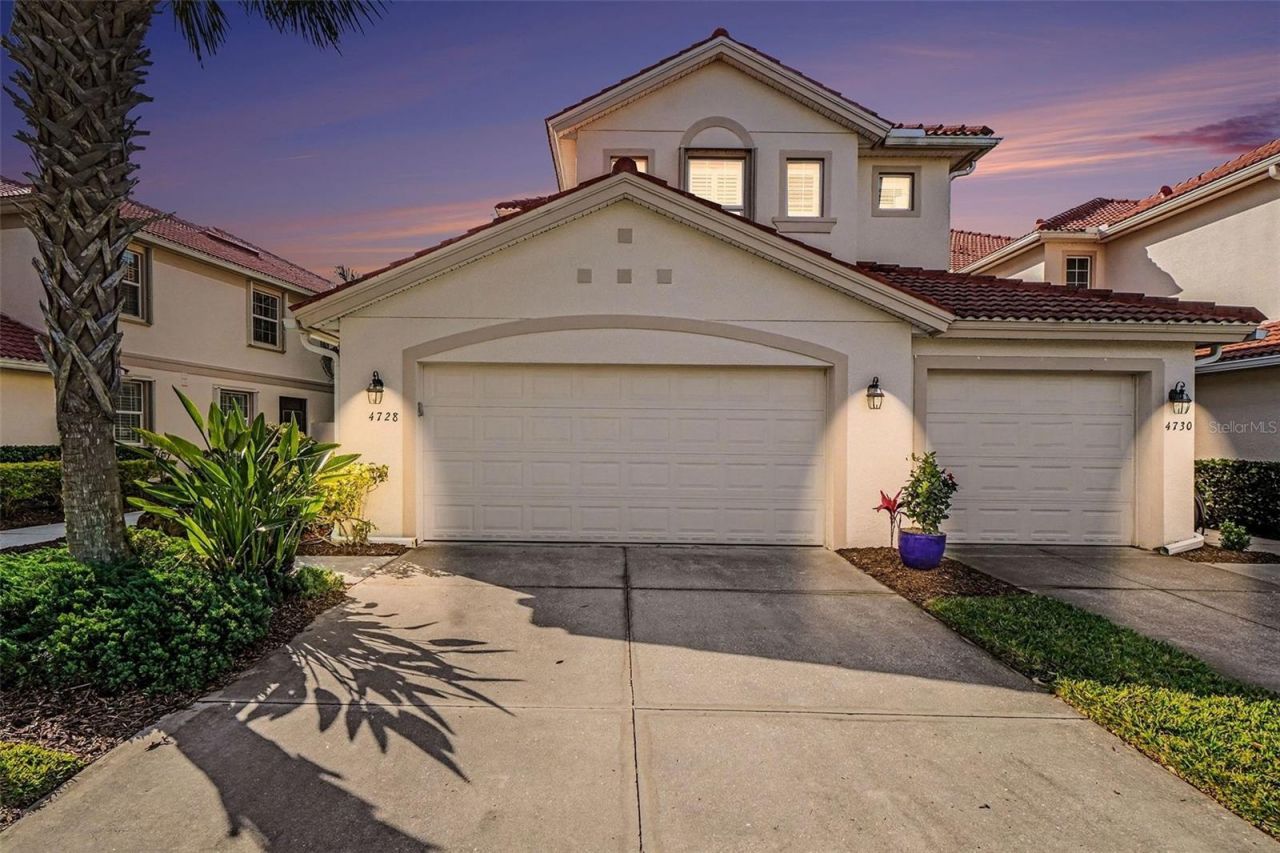
**A MUST SEE **. Prepare to be WOWED by premium, unobstructed views of the sparkling Myakka River from this desirable ground-floor, beautifully appointed, like-new, FURNISHED and MOVE-IN READY 2-Bedroom + Den condominium. Begin your mornings with coffee on the screened lanai as birds glide along the river, and unwind each evening beneath breathtaking sunset skies. Enjoy the ultimate riverfront lifestyle with the nearby Riverwalk just steps from your door-perfect for peaceful strolls, fishing off the pier, or launching your canoe or kayak. Inside, the residence showcases diagonal tile flooring throughout, flowing seamlessly from room to room and enhancing the spacious, open-concept design. Sliding glass doors invite abundant natural light and lead to the outdoor screened lanai, finished with tile flooring and overlooking serene river views. The well-appointed kitchen features UPDATED REFINISHED KITCHEN BRIGHT WHITE CABINETRY, giving a refreshing COASTAL APPEAL. solid surface granite countertops, stainless steel appliances, ample counter space, and a brand-new refrigerator-ideal for both everyday living and entertaining. The primary suite is a true retreat, offering gorgeous river views and private sliding glass door access to the lanai. The en suite bath includes a walk-in shower, separate soaking tub, and dual sinks. The guest bedroom and bath are thoughtfully positioned on the opposite side of the condo, providing privacy for family and guests. The den offers flexible use as a home office or additional guest space. Additional highlights include a spacious 2-car garage, providing ample storage along with added convenience and peace of mind. Riverwood is more than just a home-it's a lifestyle. This award-winning community offers exceptional amenities, including the renowned Riverwood Golf Club, recognized as **Golfer's Choice 2021 #1 Course in Florida and ranked among the Top 15 Courses in the U.S.** Residents also enjoy a vibrant Activity Center featuring lap and resort-style pools, a fitness center, pickleball, Har-Tru tennis courts, lawn croquet, bocce ball, dog parks, art classes, a library, and a full calendar of social events. Beyond the gates, you're just minutes from Gulf beaches, Charlotte Harbor, the Myakka River, Punta Gorda, Englewood, Boca Grande, and spring training facilities for the Tampa Bay Rays and Atlanta Braves. Riverwood is where Florida's natural beauty meets resort-style living. Call today to schedule your private showing and experience this exceptional condominium and community firsthand.
Property Features
Property Type: Residential - Condominium
Cooling: Central Air
Garage: 2 car attached
Heating: Central
Home Style: Florida
Lot Size: 0.06 Acres
Roof Type: Tile
Stories: 1.0
Taxes: $6,386
Year Built: 2009
Amenities
High Ceilings
In Wall Pest System
Open Floorplan
Solid Surface Counters
Solid Wood Cabinets
Stone Counters
Walk-In Closet(s)
Feature Descriptions
Additional Rooms: Den/Library/Office, Great Room
Appliances: Dishwasher, Disposal, Dryer, Microwave, Range, Refrigerator, Washer
Association Amenities: Clubhouse, Fence Restrictions, Fitness Center, Gated, Optional Additional Fees, Park, Pickleball Court(s), Pool, Recreation Facilities, Security, Spa/Hot Tub, Tennis Court(s)
Community Features: Clubhouse, Deed Restrictions, Dog Park, Fitness Center, Gated Community - Guard, Golf Carts OK, Golf, Irrigation-Reclaimed Water, Park, Pool, Sidewalks, Tennis Court(s)
Condo Fee: $637/ Monthly
Directions: From Us 41 & 776 head South. Turn right at Riverwood Drive (stoplight). After guard gate, turn left onto Club Drive. Continue to Tarpon Harbor, then turn left onto frontage road. Condominium building will be on left.
Exterior: Block
Flood Zone Code: AE
Flooring: Tile
Foundation: Slab
Garage Dimensions: 22x27
HOA Y/N: Yes
Home Warranty Y/N: No
Hot Tub: Yes
Listing Terms: Cash, Conventional
Lot: Flood Insurance Required
Lot Dimensions: 0.06
Other Equipment: Irrigation Equipment
Ownership: Condominium
Parking: Driveway, Garage Door Opener
Parking Notes: Driveway, Garage Door Opener
Patio/Porch: Covered, Screened
Pets Allowed: Breed Restrictions, Yes
Pets Restrictions: All HOA Docs can be found at riverwoodflorida.org and RCDD docs can be found at riverwoodcdd.org.
Property Attached Y/N: No
Property Sub-Type: Condominium
Sewer: Public Sewer
Showing Instructions: Appointment Only, Lock Box Electronic, ShowingTime
Special Sale Provisions: None
Utilities: Electricity Connected
Water: Public
Water Access Y/N: No
Windows: Blinds
Zoning: PD
Room Sizes
Great Room: 13x25
Kitchen: 11x11
Dining Room: 11x9
Den: 12x11
Primary Bedroom: 13x15
Bedroom 2: 10x10
Local Schools
High School: Port Charlotte High
Middle School: Murdock Middle
Elementary School: Liberty Elementary
Listed By / Shown By
Listed By
Agency Name: RIVERWOOD REALTY
Agency Contact: 941-743-9663
Shown By
Agent Name: Marah Julmiste
Agent Phone: (954) 859-2100
Agency Title: Realty 100

Estimate Your Payment
Estimated Payment
$ 1,335.16 per month $709.96 Principal & Interest $532.17 Property Tax $93.04 Homeowner's InsuranceChange Payment Information



Member Participants (and their affiliated licensees, if applicable) shall indicate on their websites that IDX information is provided exclusively for consumers’ personal non-commercial use, that it may not be used for any purpose other than to identify prospective properties consumers may be interested in purchasing, that the data is deemed reliable but is not guaranteed by MLS GRID, and that the use of the MLS GRID Data may be subject to an end user license agreement prescribed by the Member Participant’s applicable MLS if any and as amended from time to time. MLS GRID may, at its discretion, require use of other disclaimers as necessary to protect Member Participant, and/or their MLS from liability.
Based on information submitted to the MLS GRID. All data is obtained from various sources and may not have been verified by broker or MLS GRID. Supplied Open House Information is subject to change without notice. All information should be independently reviewed and verified for accuracy. Properties may or may not be listed by the office/agent presenting the information.
Privacy Policy / DMCA Notice / ADA Accessibility


This site is hosted, designed and copyright
© 1994 - 2026 by
Delta Media Group, Inc. -- Patent Pending --
4728 Club Drive , Unit 101 | MLS# D6148966
This condo located at 4728 Club Drive , Unit 101, Port Charlotte, FL 33953 is currently listed for sale with an asking price of $319,000. This property was built in 2009 and has 2 bedrooms and 2 full baths with 1626 sq. ft. Club Drive , Unit 101 is located in the RIVERWOOD subdivision. Search RIVERWOOD real estate on mjulmiste.realty100.com today.