MarahJulmiste

BEDS3
BATHS2 full
SQUARE FEET2,260
MLS#TB8553753
STATUSActive
PROPERTY TYPEResidential - Single Family
SUBDIVISIONNORTHDALE
Property Description
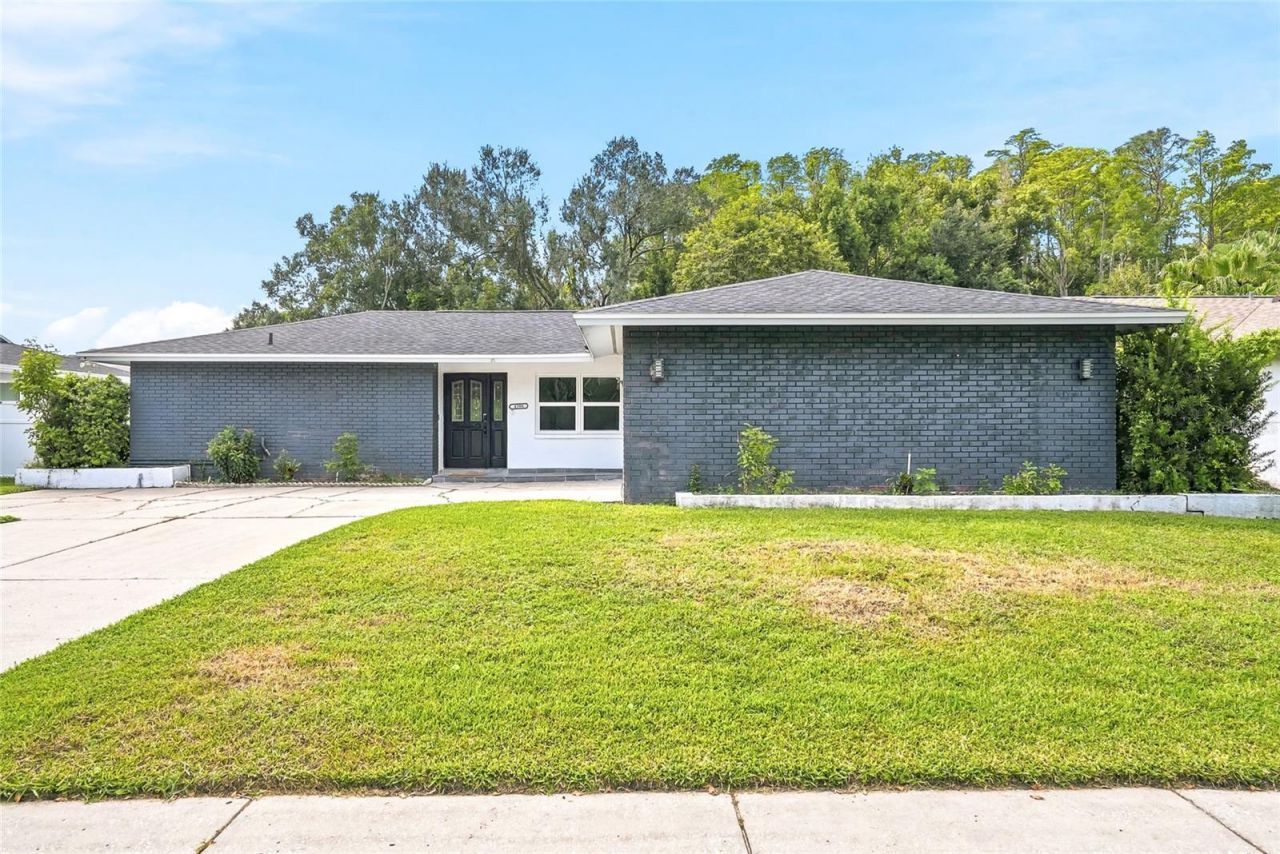
Freshly updated, beautifully styled, and completely move-in ready. NO HOA AND NO CDDS. This Tampa home pairs a clean contemporary aesthetic with the kind of practical upgrades that make everyday living easy. ROOF AND AC WERE REPLACED IN 2021. Home was freshly painted and new floors installed throughout the home. Inside, the main living spaces feel bright and open, with wide-plank flooring, recessed lighting, a neutral palette, and generous natural light throughout.The kitchen makes a strong first impression with slate-toned cabinetry, stainless steel Whirlpool appliances, a farmhouse-style sink, open shelving, an oversized peninsula, and a built-in wine cooler-creating a space that works just as well for weeknight dinners as it does for entertaining. A GE washer and dryer are also included.The primary suite offers its own sense of retreat with a spacious walk-in closet and walk-in shower. French doors connect the interior to a covered rear patio and fenced backyard, finished with a new white privacy fence and surrounded by mature greenery for a more private outdoor setting.Thoughtful updates, strong proportions, and an easy indoor-outdoor flow come together in a property that feels polished, comfortable, and completely ready for its next owner.
Property Features
Property Type: Residential - Single Family
Cooling: Central Air
Garage: 2 car attached
Heating: Central
Lot Size: 0.16 Acres
Roof Type: Shingle
Stories: 1.0
Taxes: $7,378
Year Built: 1980
Amenities
Open Floorplan
Stone Counters
Thermostat
Walk-In Closet(s)
Lighting
Private Entrance
Private Mailbox
Private Yard
Feature Descriptions
Appliances: Dryer, Microwave, Range, Refrigerator, Washer
Days on Site: 3
Directions: From N Dale Mabry Highway, head north toward Northdale Boulevard. Turn left onto Northdale Boulevard and continue into the Northdale community. Turn right onto Summerdale Drive, then turn right onto Windtree Drive. Continue along Windtree Drive; 4206 Wind
Exterior: Block, Concrete, Stucco
Flood Zone Code: X
Flooring: Tile
Foundation: Slab
Home Warranty Y/N: No
Listing Terms: Cash, Conventional, FHA
Lot Dimensions: 0.16
Other Equipment: Private Entrance, Private Yard
Ownership: Fee Simple
Property Attached Y/N: No
Property Sub-Type: Single Family Residence
Sewer: Public Sewer
Showing Instructions: Supra Lock Box, ShowingTime
Special Sale Provisions: None
Utilities: Public
Water: Public
Water Access Y/N: No
Zoning: PD
Listed By / Shown By
Listed By
Agency Name: AVENUE HOMES LLC
Agency Contact: 813-504-0157
Shown By
Agent Name: Marah Julmiste
Agent Phone: (954) 859-2100
Agency Title: Realty 100

Estimate Your Payment
Estimated Payment
$ 1,998.05 per month $1,222.95 Principal & Interest $614.83 Property Tax $160.27 Homeowner's InsuranceChange Payment Information



Member Participants (and their affiliated licensees, if applicable) shall indicate on their websites that IDX information is provided exclusively for consumers’ personal non-commercial use, that it may not be used for any purpose other than to identify prospective properties consumers may be interested in purchasing, that the data is deemed reliable but is not guaranteed by MLS GRID, and that the use of the MLS GRID Data may be subject to an end user license agreement prescribed by the Member Participant’s applicable MLS if any and as amended from time to time. MLS GRID may, at its discretion, require use of other disclaimers as necessary to protect Member Participant, and/or their MLS from liability.
Based on information submitted to the MLS GRID. All data is obtained from various sources and may not have been verified by broker or MLS GRID. Supplied Open House Information is subject to change without notice. All information should be independently reviewed and verified for accuracy. Properties may or may not be listed by the office/agent presenting the information.
Privacy Policy / DMCA Notice / ADA Accessibility


This site is hosted, designed and copyright
© 1994 - 2026 by
Delta Media Group, Inc. -- Patent Pending --
4206 Windtree Drive | MLS# TB8553753
This single family home located at 4206 Windtree Drive , Tampa, FL 33624 is currently listed for sale with an asking price of $549,500. This property was built in 1980 and has 3 bedrooms and 2 full baths with 2260 sq. ft. Windtree Drive is located in the NORTHDALE subdivision. Search NORTHDALE real estate on mjulmiste.realty100.com today.