MarahJulmiste

BEDS2
BATHS2 full
SQUARE FEET1,691
MLS#B26087537
STATUSActive
PROPERTY TYPEResidential - Condominium
SUBDIVISIONEASTGATE AT HUNTERS RUN CONDO
Property Description
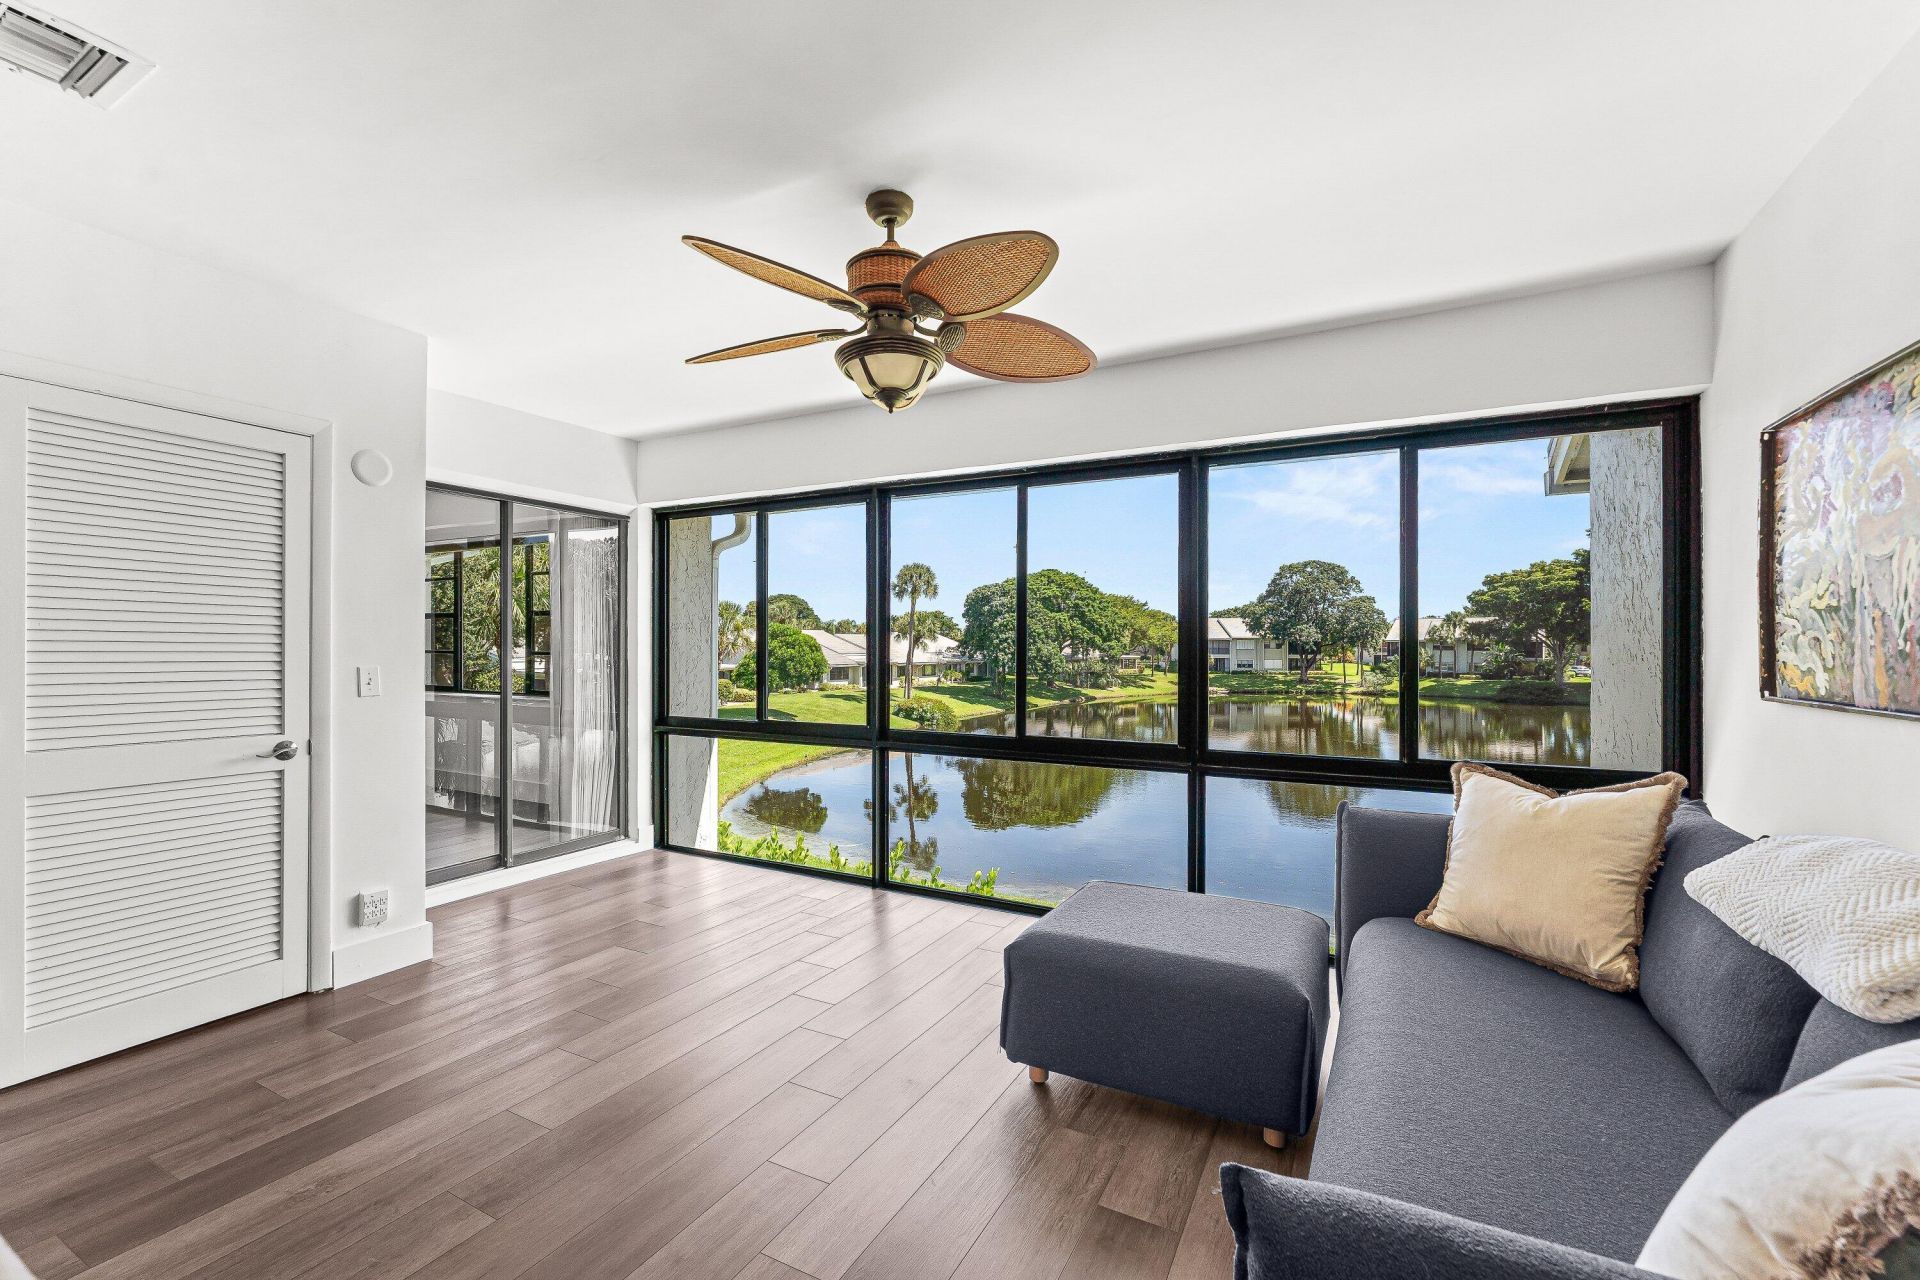
Top-floor 2BR/2BA residence with elevator lift in Eastgate at Hunters Run, set beneath soaring vaulted ceilings with tranquil lake views. The open living and dining area extends into an expanded living room framed by floor-to-ceiling windows overlooking the water and lush landscaping. Gorgeous LVP flooring and recessed lighting installed throughout. The eat-in kitchen offers generous cabinet space, a built-in wine cooler and full-size washer/dryer. The primary suite features a custom walk-in closet and bath with frameless glass shower and separate soaking tub. The secondary bedroom is ideal for guests, with an adjacent bath complete with vessel-sink vanity and walk-in shower. Furniture is negotiable. Make this your home at Hunters Run today! Experience the modern standard of refined country club living at Hunters Run. With over $60M of capital improvements, members enjoy an exceptional array of world class amenities including three championship golf courses, top-rated practice facilities, premier tennis & pickleball, with upcoming state of the art racquet sports center, resort-style clubhouse and pool, salon & spa, full service fitness center, and six dining venues. The best of private club living can be yours today! Membership is mandatory.
Property Features
Property Type: Residential - Condominium
Cooling: Central Air, Electric, Central Individual
Heating: Central, Electric, Central Individual
Home Style: Quad
Roof Type: Tile, Wood Truss/Rafter
Stories: 1.0
Taxes: $2,361
Year Built: 1984
Amenities
Entrance Foyer
Elevator
Vaulted Ceiling(s)
Walk-In Closet(s)
Closet Cabinetry
Roman Tub
None
Feature Descriptions
Accessibility: Accessible Elevator Installed, Exterior Wheelchair Lift
Appliances: Electric Water Heater, Dryer, Disposal, Dishwasher, Electric Range, Microwave, Refrigerator, Water Heater, Washer, Range
Association: Eastgate I at Hunters Run Condominiums
Association Amenities: Clubhouse, Elevator(s), Fitness Center, Golf Course, Management, Parking, Pool, Sauna, Spa/Hot Tub, Tennis Court(s), Manager On Site, Bar, Bike Storage, Cafe/Restaurant, Community Room, Heated Pool, Internet Included, Kitchen Facilities, Library, Maintained Community, Pickleball Court(s), Putting Green, Sidewalks, Gated, Security, Recreation Facilities
Association Fee Includes: Cable TV, Insurance, Internet, Maintenance Grounds, Maintenance Structure, Pest Control, Security, Trash, Co
Days on Site: 14
Exterior: Stucco, CBS
Flooring: Tile, Vinyl
Furnished: Negotiable
HOA Fee: $2764/ Quarterly
Hot Tub: Yes
Laundry: Inside, In Kitchen
Parcel#: 08434606110000364
Parking: Open
Parking Notes: Open
Pets Allowed: Yes, Breed Restrictions, Number Limit, Size Limit
Restrictions: Buyer Approval Required, Other Restrictions, Lease Restrictions
Sauna: Yes
Security: Gated with Guard, Security Patrol
Sewer: Public Sewer
Special View Info: Garden, Water, Lake
SQFT Living: 1421
Structure Type: Multi Family
Total Rooms: 5
Utilities: Cable Available, Sewer Available, Water Available
Utilities: Cable Available, Sewer Available, Water Available
Water: Public
Waterfront Features: Lake Front
Windows: Single Hung Metal, Sliding, Skylight(s)
Room Sizes
Living Room: 17 X 26 Level Main
Kitchen: 10 X 21 Level Main
Primary Bedroom: 13 X 18 Level Main
Bedroom 2: 12 X 14 Level Main
Florida Room: 11 X 17 Level Main
Local Schools
High School: Atlantic
Middle School: Carver Community
Elementary School: Crosspointe
Listed By / Shown By
Listed By
Agency Name: Compass Florida LLC
Agency Phone: 561-285-4283
Shown By
Agent Name: Marah Julmiste
Agent Phone:
Agency Title: Realty 100

Estimate Your Payment
Estimated Payment
$ 699.94 per month $444.89 Principal & Interest $196.75 Property Tax $58.30 Homeowner's InsuranceChange Payment Information


Privacy Policy / DMCA Notice / ADA Accessibility


This site is hosted, designed and copyright
© 1994 - 2026 by
Delta Media Group, Inc. -- Patent Pending --
36 Eastgate Drive, Unit D | MLS# B26087537
This condo located at 36 Eastgate Drive, Unit D, Boynton Beach, FL 33436 is currently listed for sale with an asking price of $199,900. This property was built in 1984 and has 2 bedrooms and 2 full baths with 1691 sq. ft. Eastgate Drive, Unit D is located in the EASTGATE AT HUNTERS RUN CONDO subdivision. Search EASTGATE AT HUNTERS RUN CONDO real estate on mjulmiste.realty100.com today.