
BEDS4
BATHS4 full 1 partial
SQUARE FEET4,250
MLS#B26073799
STATUSActive
PROPERTY TYPEResidential - Single Family
SUBDIVISIONCLUBSIDE AT WOODFIELD COUNTRY CLUB
Property Description
Step into tranquility the moment you enter this meticulous o& dancing fountain. The heart of the home is a crisp kitchen featuring white cabinets, black granite counters & backsplash, stainless steel appliances-perfect for morning coffee in the breakfast nook or casual conversation at the counter. The primary suite offers plantation shutters & walk-in closets. But the real magic happens outside: your private, resort-style courtyard with a heated pool & built-in grill, while the rear patio invites you to unwind as you soak in peaceful vistas of the lake & fountain. This home offers peace of mind with recent upgrades including a 2023 generator, newer AC units (2-2023, 1-2019) and hurricane protection with accordion shutters and impact windows. Experience a wonderful blend of luxury, comfort, and natural beaut ability!
Property Features
Property Type: Residential - Single Family
Cooling: Central Air, Electric, Zoned
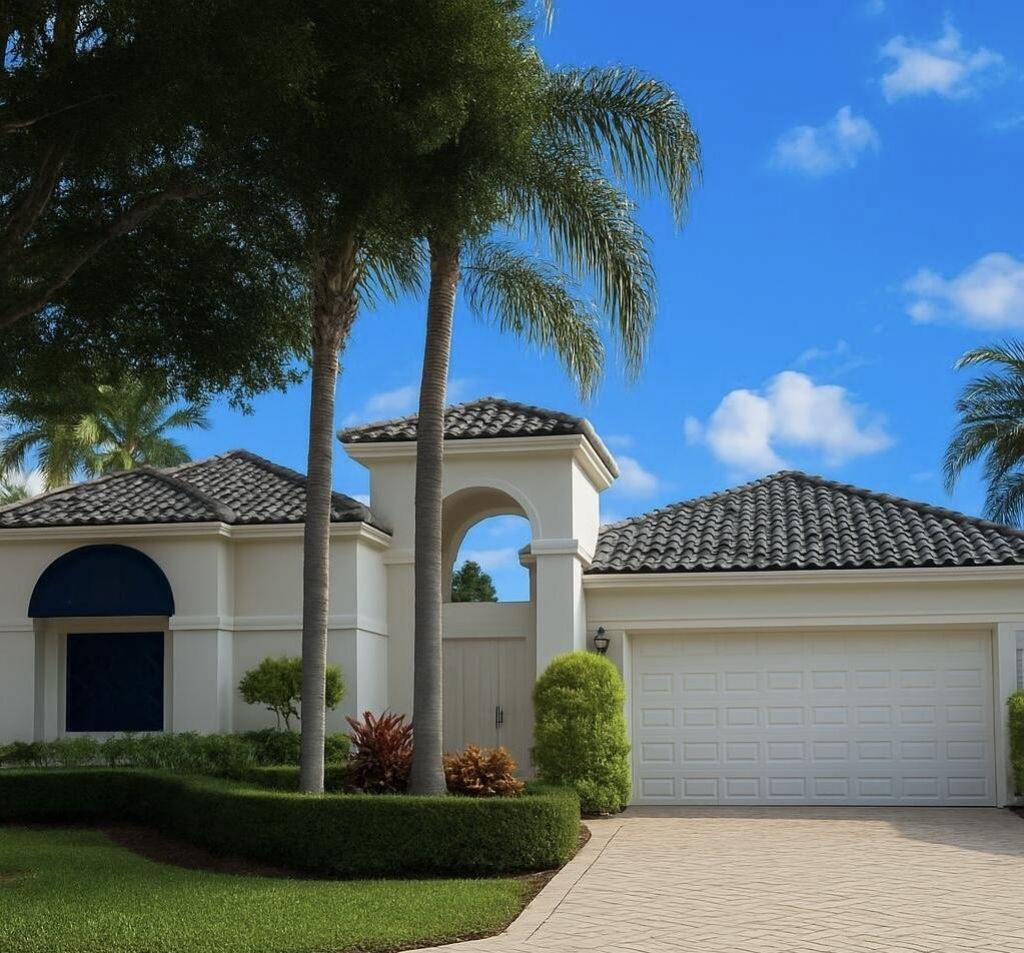
Garage: 2 car attached
Heating: Central, Electric, Zoned
Home Style: Mediterranean
Lot Size: 0.24 Acres
Roof Type: Spanish Tile
Stories: 1.0
Taxes: $11,563
Year Built: 1995
Amenities
Central Vacuum
Entrance Foyer
High Ceilings
Walk-In Closet(s)
Custom Mirrors
Feature Descriptions
Appliances: Electric Water Heater, Cooktop, Dryer, Disposal, Dishwasher, Electric Range, Ice Maker, Microwave, Oven, Refrigerator, Water Heater, Washer
Association: Campbell Property Management
Association Amenities: Basketball Court, Clubhouse, Fitness Center, Golf Course, Game Room, Playground, Parking, Sauna, Spa/Hot Tub, Tennis Court(s), Bar, Cafe/Restaurant, Heated Pool, Library, Pickleball Court(s), Soccer Field, Gated, Security
Association Fee Includes: Cable TV, Internet, Maintenance Grounds, Common Areas
Exterior: CBS
Flooring: Carpet, Ceramic Tile, Marble
Furnished: Unfurnished
Guest House: 1 Bath,1 Bedrooms
Guest House Y/N: Yes
HOA Fee: $3555/ Quarterly
Hot Tub: Yes
Laundry: Laundry Closet, Inside
Lot: Zero Lot Line
Lot: Zero Lot Line
Other Equipment: Generator
Parcel#: 06424704110000470
Parking: Garage Door Opener, Garage, Attached Garage
Parking Notes: Garage Door Opener, Garage, Attached Garage
Patio/Porch: Patio - Covered, Patio - Open, Patio
Pets Allowed: Yes, Breed Restrictions
Pool: In Ground, Free Form
Restrictions: Buyer Approval Required, Parking - No Commercial Vehicles, Parking - No Motorcycle
Sauna: Yes
Security: Smoke Detector(s), Security System Owned, Security System, Motion Detector(s), Security Patrol
Security: yes
Sewer: Public Sewer
Special View Info: Pool, Water, Lake
Sprinkler: Auto Sprinkler, Zoned Sprinkler
SQFT Living: 3364
Structure Type: House
Swimming Pool: Yes
Total Rooms: 11
Utilities: Cable Available, Electricity Connected, Natural Gas Available, Sewer Available, Water Available
Utilities: Cable Available, Electricity Connected, Natural Gas Available, Sewer Available, Water Available
Water: Public
Waterfront Features: Lake Front
Windows: Blinds, Drapes, Sliding
Room Sizes
Living Room: 17 X 25 Level First
Dining Room: 10 X 20
Dining Room: 8 X 8
Kitchen: 12 X 14 Level First
Family Room: 18 X 28
Primary Bedroom: 16 X 23 Level First
Bedroom 2: 13 X 13
Bedroom 3: 13 X 14
Bedroom 4: 12 X 14
Utility Room: 6 X 14
Local Schools
High School: Spanish River
Middle School: Omni
Elementary School: Calusa (Palm Beach)
Listed By / Shown By
Listed By
Agency Name: Lang Realty/ BR
Agency Phone: 561-998-0100
Shown By
Agent Name: Marah Julmiste
Agent Phone:
Agency Title: Realty 100

Estimate Your Payment
Estimated Payment
$ 6,498.98 per month $4,894.02 Principal & Interest $963.58 Property Tax $641.38 Homeowner's InsuranceChange Payment Information


Privacy Policy / DMCA Notice / ADA Accessibility


This site is hosted, designed and copyright
© 1994 - 2026 by
Delta Media Group, Inc. -- Patent Pending --
3588 NW Clubside Circle | MLS# B26073799
This single family home located at 3588 NW Clubside Circle, Boca Raton, FL 33496 is currently listed for sale with an asking price of $2,199,000. This property was built in 1995 and has 4 bedrooms and 4 full and 1 partial baths with 4250 sq. ft. NW Clubside Circle is located in the CLUBSIDE AT WOODFIELD COUNTRY CLUB subdivision. Search CLUBSIDE AT WOODFIELD COUNTRY CLUB real estate on mjulmiste.realty100.com today.