MarahJulmiste

BEDS3
BATHS2 full
SQUARE FEET1,500
MLS#O6457407
STATUSActive
PROPERTY TYPEResidential - Single Family
SUBDIVISIONCATALINA ISLE ESTATES
Property Description
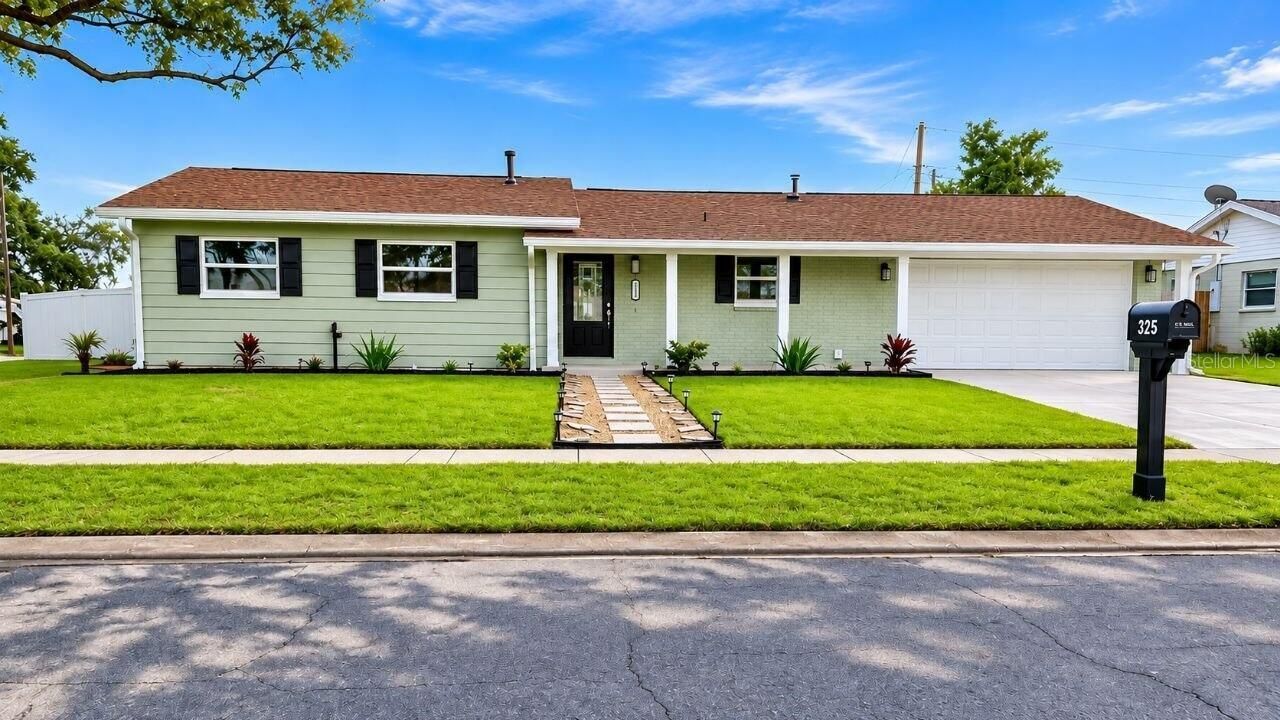
Renovated 3-bedroom, 2-bath, single-story Merritt Island pool home in Catalina Isle Estates. Approximately 1,500 heatedsquare feet with laminate flooring, fresh interior and exterior paint, new windows and exterior doors, PVC repiping,updated electrical wiring and panels, and new insulation and drywall. The kitchen features soft-close cabinetry, quartzcounters and an island with prep sink, plus new Frigidaire refrigerator, range/oven, microwave and dishwasher. Bothbathrooms were remodeled with quartz-topped vanities and new fixtures. Roof replaced in 2017. New AC compressorwith a 10-year warranty; not a full HVAC replacement. Two-car garage with epoxy floor and keypad entry. Poolresurfaced with Diamond Bright, with new pump, filter and LED light. Fenced backyard with a double gate, fire pit, newlandscaping and well-fed irrigation. Washer and dryer are not included. Convenient to Space Coast beaches and theBanana River.
Property Features
Property Type: Residential - Single Family
Cooling: Central Air
Garage: 1 car attached
Heating: Central, Electric
Lot Size: 0.23 Acres
Roof Type: Shingle
Stories: 1.0
Taxes: $1,509
Year Built: 1967
Amenities
Carbon Monoxide Detector(s)
Ceiling Fans(s)
Primary Bedroom Main Floor
Stone Counters
Fire Pit
Feature Descriptions
Appliances: Dishwasher, Disposal, Gas Water Heater, Microwave, Range, Refrigerator
Days on Site: 1
Directions: From Merritt Island Causeway, head north on North Courtenay Parkway. Turn east onto Wainai Drive and continue to325 Wainai Drive.
Exterior: Block, Concrete, Stucco
Flood Zone Code: X
Flooring: Epoxy, Laminate
Foundation: Slab
Home Warranty Y/N: No
Listing Terms: Cash, Conventional, FHA, Other, VA Loan
Lot Dimensions: 0.23
Other Equipment: Fire Pit, Irrigation Equipment
Ownership: Fee Simple
Pool: In Ground, Gunite, Lighting
Property Attached Y/N: No
Property Sub-Type: Single Family Residence
Sewer: Public Sewer
Showing Instructions: Call Owner
Special Sale Provisions: None
Swimming Pool: Yes
Utilities: Electricity Connected, Natural Gas Connected, Public, Sewer Connected, Sprinkler Well, Water Connected
Water: Public, Well
Water Access Y/N: No
Windows: Carbon Mono/Detector
Zoning: RU-1-11
Room Sizes
Living Room: 23x10
Kitchen: 20x13
Florida Room: 23x10
Primary Bedroom: 11x13
Bedroom 2: 9x11
Bedroom 3: 9x11
Primary Bathroom: 7x4
Bathroom 2: 5x8
Listed By / Shown By
Listed By
Agency Name: BEYCOME OF FLORIDA LLC
Agency Contact: 844-239-2663
Shown By
Agent Name: Marah Julmiste
Agent Phone:
Agency Title: Realty 100

Estimate Your Payment
Estimated Payment
$ 1,258.50 per month $1,001.50 Principal & Interest $125.75 Property Tax $131.25 Homeowner's InsuranceChange Payment Information



Member Participants (and their affiliated licensees, if applicable) shall indicate on their websites that IDX information is provided exclusively for consumers’ personal non-commercial use, that it may not be used for any purpose other than to identify prospective properties consumers may be interested in purchasing, that the data is deemed reliable but is not guaranteed by MLS GRID, and that the use of the MLS GRID Data may be subject to an end user license agreement prescribed by the Member Participant’s applicable MLS if any and as amended from time to time. MLS GRID may, at its discretion, require use of other disclaimers as necessary to protect Member Participant, and/or their MLS from liability.
Based on information submitted to the MLS GRID. All data is obtained from various sources and may not have been verified by broker or MLS GRID. Supplied Open House Information is subject to change without notice. All information should be independently reviewed and verified for accuracy. Properties may or may not be listed by the office/agent presenting the information.
Privacy Policy / DMCA Notice / ADA Accessibility


This site is hosted, designed and copyright
© 1994 - 2026 by
Delta Media Group, Inc. -- Patent Pending --
325 Wainai Drive | MLS# O6457407
This single family home located at 325 Wainai Drive , Merritt Island, FL 32953 is currently listed for sale with an asking price of $449,999. This property was built in 1967 and has 3 bedrooms and 2 full baths with 1500 sq. ft. Wainai Drive is located in the CATALINA ISLE ESTATES subdivision. Search CATALINA ISLE ESTATES real estate on mjulmiste.realty100.com today.