MarahJulmiste

BEDS3
BATHS2 full
SQUARE FEET2,006
MLS#C7531110
STATUSActive
PROPERTY TYPEResidential - Single Family
SUBDIVISIONCAPE CORAL
Property Description
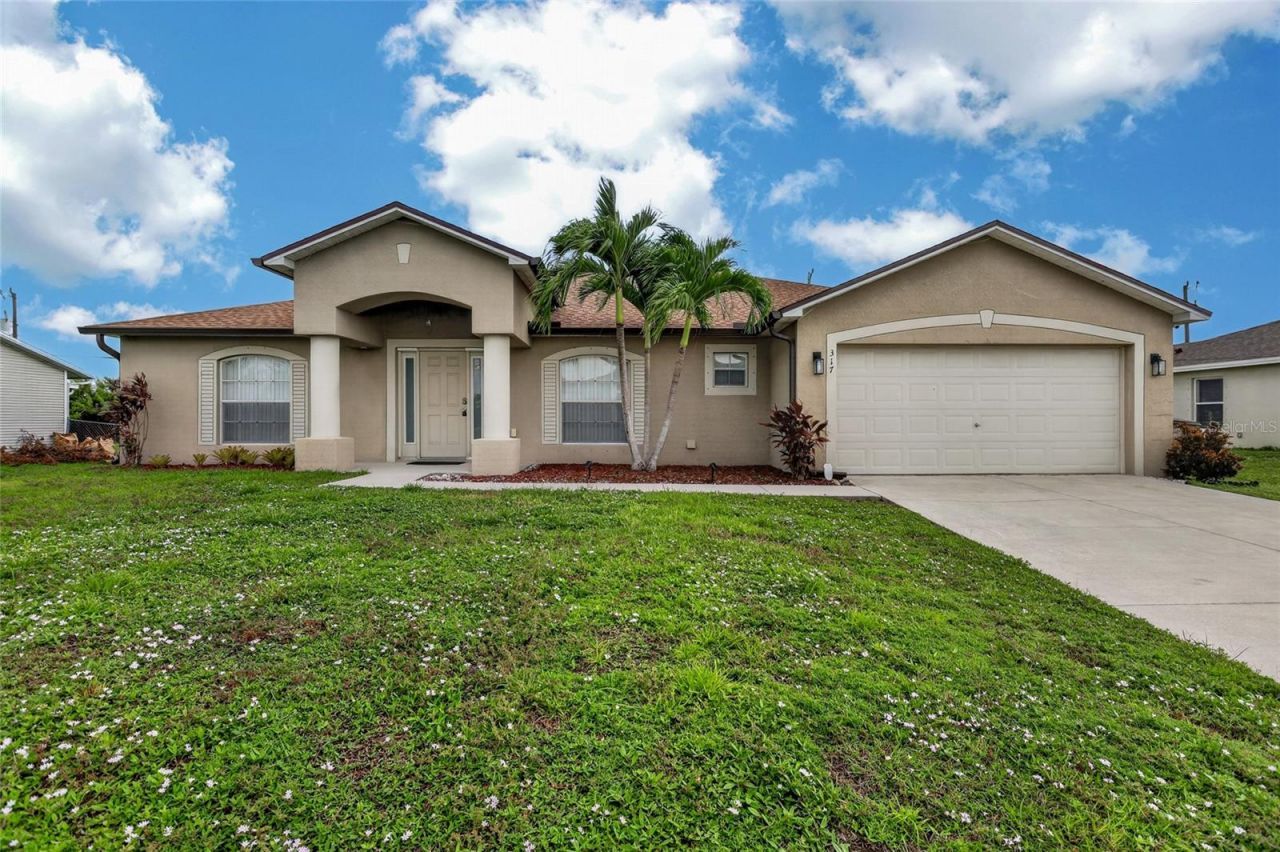
BRAND NEW CITY WATER AND SEWER ASSESSMENTS IN AND PAID (almost $40k spend after hookup)!! This value is passed on to the buyer! NO FLOOD INSURANCE REQUIRED!!! INCREDIBLE PRICE POINT FOR OVER 2,000 SQ.FT. ON A POOL HOME! Welcome to this beautifully maintained 3-bedroom + den, 2-bath pool home offering over 2,000 square feet of living space, where major upgrades, everyday functionality, and Florida outdoor living come together in one exceptional package. Fantastic location with just minutes access to everything the Pine Island Rd. Corridor has to offer which includes tons of entertainment, shopping and dining with new spots being developed on the strip everyday! From the moment you arrive, you'll appreciate the peace of mind that comes with a new roof (2023) and one of the home's most valuable features-full connection to Cape Coral's city water and sewer utility system with the entire assessment PAID IN FULL. That's tens of thousands of dollars in value already taken care of, with no future utility assessment payments for the new owner. Step inside to discover a versatile floor plan designed to adapt to your lifestyle. The welcoming front of the home features two flexible living spaces that can easily serve as a home office, formal dining room, sitting room, playroom, hobby space, or additional family room. The heart of the home opens into a spacious great room where the kitchen overlooks the main living area and provides beautiful views of the pool, creating the ideal setting for both everyday living and entertaining. The owner's suite offers a private retreat, while the split-bedroom design provides comfort and privacy for family or guests. Large main suite also includes spacious bath and abundant walk in closet space. A generously sized indoor laundry and utility room includes natural light from a window, built-in storage shelving, and the washer and dryer convey with the home. Step outside and experience your own private backyard oasis. The heated swimming pool is surrounded by a screen-enclosed brick paver lanai installed less than 10 years ago, offering an attractive and low-maintenance outdoor living space. A spacious under-truss covered lanai provides the perfect place to relax in the shade or entertain year-round. The backyard is enclosed by 6-foot PVC privacy fencing and finished with decorative shell and rock landscaping, significantly reducing lawn maintenance while creating a clean, tropical atmosphere. Finding a home that combines city water and sewer already connected with assessments paid in full, no required flood insurance, a newer roof, heated pool, flexible floor plan, and an exceptional outdoor living space is becoming increasingly rare in Cape Coral. This is an outstanding opportunity to enjoy the Florida lifestyle while minimizing some of the largest ownership expenses many buyers face. Schedule your private showing today and experience everything this exceptional home has to offer.
Property Features
Property Type: Residential - Single Family
Cooling: Central Air
Fenced: Yes
Garage: 2 car attached
Heating: Electric
Lot Size: 0.23 Acres
Roof Type: Shingle
Stories: 1.0
Taxes: $6,551
Year Built: 2006
Amenities
Ceiling Fans(s)
High Ceilings
Walk-In Closet(s)
Window Treatments
Hurricane Shutters
Feature Descriptions
Additional Rooms: Den/Library/Office, Family Room
Appliances: Dishwasher, Dryer, Microwave, Range, Refrigerator, Washer
Days on Site: 1
Directions: From Santa Barabara Blvd. N. go East on NE 11th Street, right on NE 2nd Place, left NE 9th Terrace. House will be on the left side.
Exterior: Stucco
Fencing: Vinyl
Flood Zone Code: X
Flooring: Carpet, Tile
Foundation: Block, Slab
Home Warranty Y/N: No
Lot Dimensions: 0.23
Ownership: Fee Simple
Pool: Gunite, Heated, In Ground, Screen Enclosure
Property Attached Y/N: No
Property Sub-Type: Single Family Residence
Sewer: Public Sewer
Showing Instructions: Supra Lock Box, ShowingTime
Special Sale Provisions: None
Swimming Pool: Yes
Utilities: Cable Available, Electricity Connected, Phone Available, Sewer Connected, Water Connected
Water: Public
Water Access Y/N: No
Zoning: R1
Listed By / Shown By
Listed By
Agency Name: RE/MAX TREND
Agency Contact: 239-541-1661
Shown By
Agent Name: Marah Julmiste
Agent Phone: (954) 859-2100
Agency Title: Realty 100

Estimate Your Payment
Estimated Payment
$ 1,520.09 per month $861.29 Principal & Interest $545.92 Property Tax $112.87 Homeowner's InsuranceChange Payment Information



Member Participants (and their affiliated licensees, if applicable) shall indicate on their websites that IDX information is provided exclusively for consumers’ personal non-commercial use, that it may not be used for any purpose other than to identify prospective properties consumers may be interested in purchasing, that the data is deemed reliable but is not guaranteed by MLS GRID, and that the use of the MLS GRID Data may be subject to an end user license agreement prescribed by the Member Participant’s applicable MLS if any and as amended from time to time. MLS GRID may, at its discretion, require use of other disclaimers as necessary to protect Member Participant, and/or their MLS from liability.
Based on information submitted to the MLS GRID. All data is obtained from various sources and may not have been verified by broker or MLS GRID. Supplied Open House Information is subject to change without notice. All information should be independently reviewed and verified for accuracy. Properties may or may not be listed by the office/agent presenting the information.
Privacy Policy / DMCA Notice / ADA Accessibility


This site is hosted, designed and copyright
© 1994 - 2026 by
Delta Media Group, Inc. -- Patent Pending --
317 NE 9th Terrace | MLS# C7531110
This single family home located at 317 NE 9th Terrace , Cape Coral, FL 33909 is currently listed for sale with an asking price of $386,999. This property was built in 2006 and has 3 bedrooms and 2 full baths with 2006 sq. ft. NE 9th Terrace is located in the CAPE CORAL subdivision. Search CAPE CORAL real estate on mjulmiste.realty100.com today.