MarahJulmiste

BEDS3
BATHS2 full
SQUARE FEET1,531
MLS#TB8554004
STATUSActive
PROPERTY TYPEResidential - Single Family
SUBDIVISIONPORT CHARLOTTE
Property Description
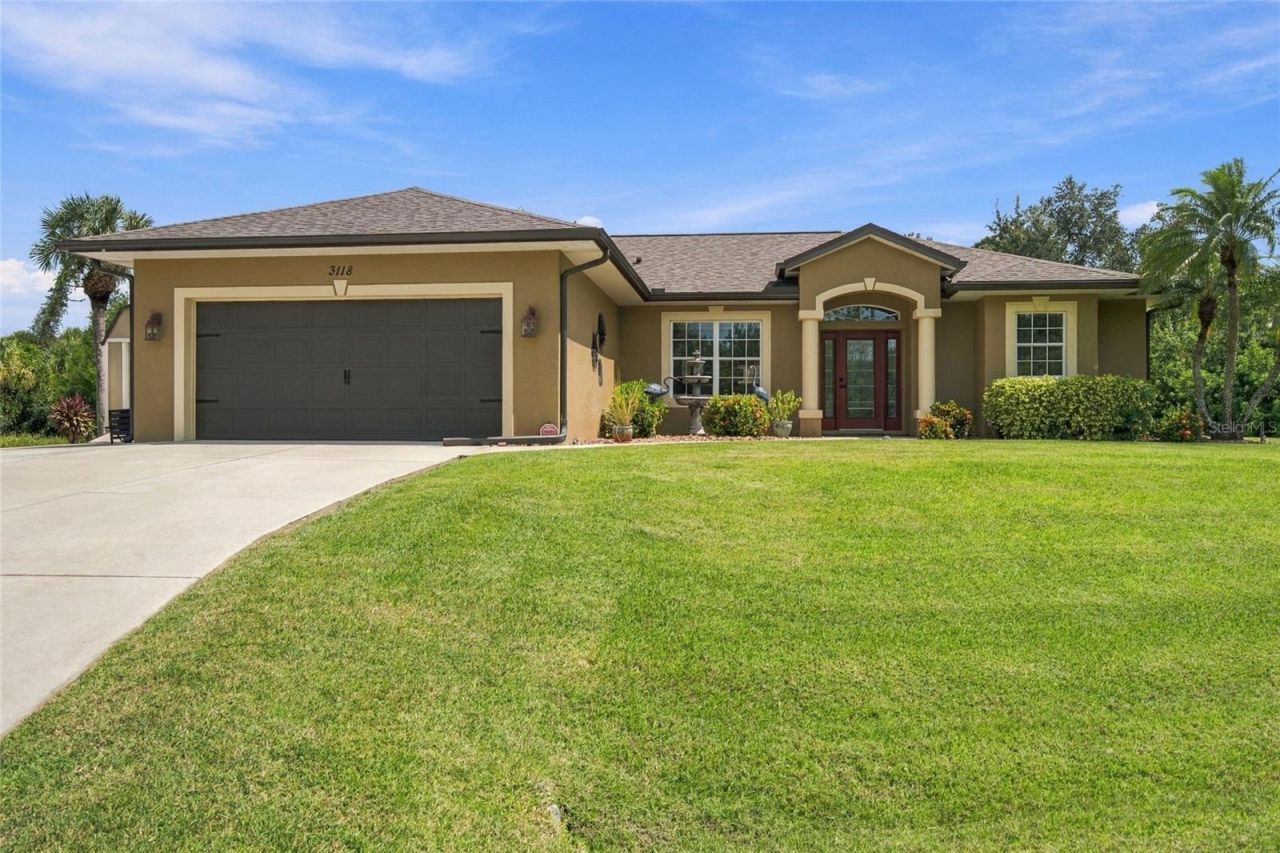
Beautifully updated Windemere pool home on an impressive .41-acre corner lot with NO HOA! This meticulously maintained home offers 91/2-foot ceilings, tall arched doorways, an open floor plan, beautiful landscaping, and Rain Bird irrigation. From the moment you enter, your eye is drawn through the 8-foot sliding glass doors to the pool and lanai, creating the indoor-outdoor living Florida is known for. The 12' x 24' heated pool has been beautifully upgraded with pebble-stone resurfacing, new tile, and a tanning ledge. The aluminum lanai has been rescreened and freshly painted with new screws and doors. The pool heater was replaced in April 2024. Beyond the lanai is a 12' x 30' paver patio overlooking the beautifully maintained yard. Inside, 18-inch tile flooring flows through the kitchen, great room, and both bathrooms. The kitchen features stainless-steel appliances and an impressive 42-inch x 10-foot granite island overlooking the great room with seating for four. An additional set of 7-foot sliding glass doors provides direct access from the kitchen area to the pool and lanai-perfect for entertaining. The spacious primary suite features luxury vinyl flooring, a walk-in closet, and sliding glass doors leading to the lanai. The updated primary bath offers a walk-in shower, granite countertop, new lighting, and mirrors. The second bathroom also features an updated granite countertop. Storage and workspace are exceptional. The newer 12' x 20' storage barn offers 240 sq. ft. of additional space with a loft and workbench, plus a ramp and additional parking area leading to the barn. The finished 2-car garage features high ceilings, finished walls and ceiling, a full-coverage epoxy floor, extensive cabinets and shelving, two countertop work areas, and attic storage. Major improvements include a roof replaced December 2020, pool heater replaced April 2024, and Lennox A/C and heat pump with heat exchanger replaced April 2024. Additional features include a home security system and invisible pet fence. Blue Ridge Park is just a short walk away, offering a playground and kayak launch with canal access leading to the lake. Beautifully maintained, thoughtfully updated, and ready to enjoy, this home combines generous indoor and outdoor living spaces, exceptional storage, a beautiful pool, and the Florida lifestyle-all with NO HOA.
Property Features
Property Type: Residential - Single Family
Cooling: Central Air
Garage: 2 car attached
Heating: Central, Electric
Home Style: Ranch
Lot Size: 0.41 Acres
Roof Type: Shingle
Stories: 1.0
Taxes: $3,378
Year Built: 2005
Amenities
Ceiling Fans(s)
Walk-In Closet(s)
Feature Descriptions
Additional Rooms: Inside Utility
Appliances: Dishwasher, Electric Water Heater, Kitchen Reverse Osmosis System, Microwave, Range, Refrigerator, Water Softener
Directions: S. Salford Blvd & US 41 go North on Salford to Wooley Ave, turn Left, go to Ridgewood Dr, turn Left
Exterior: Block, Concrete, Stucco
Flood Zone Code: X
Flooring: Carpet, Ceramic Tile, Vinyl
Foundation: Slab
Garage Dimensions: 00x00
Home Warranty Y/N: No
Listing Terms: Cash, Conventional
Lot: Corner Lot, Paved
Lot Dimensions: 0.41
Other Equipment: Irrigation Equipment
Other Structures: Shed(s)
Ownership: Fee Simple
Parking: Driveway, Garage Door Opener
Parking Notes: Driveway, Garage Door Opener
Patio/Porch: Patio
Pool: Gunite, Heated, In Ground, Screen Enclosure
Property Attached Y/N: No
Property Sub-Type: Single Family Residence
Security: Smoke Detector(s)
Sewer: Septic Tank
Showing Instructions: Call Owner, See Remarks
Special Sale Provisions: None
Swimming Pool: Yes
Utilities: Cable Available, Sprinkler Well
Water: Well
Water Access Y/N: No
Windows: Blinds, Drapes, Tinted Windows
Zoning: RSF2
Room Sizes
Living Room: 18x22
Dining Room: 12x9
Kitchen: 12x11
Primary Bedroom: 13x16
Bedroom 2: 11x10
Bedroom 3: 12x10
Local Schools
High School: North Port High
Middle School: Heron Creek Middle
Elementary School: Atwater Bay Elementary
Listed By / Shown By
Listed By
Agency Name: COMMUNITY REALTY ASSOCIATES
Agency Contact: 561-852-1341
Shown By
Agent Name: Marah Julmiste
Agent Phone:
Agency Title: Realty 100

Estimate Your Payment
Estimated Payment
$ 1,351.07 per month $945.64 Principal & Interest $281.50 Property Tax $123.93 Homeowner's InsuranceChange Payment Information



Member Participants (and their affiliated licensees, if applicable) shall indicate on their websites that IDX information is provided exclusively for consumers’ personal non-commercial use, that it may not be used for any purpose other than to identify prospective properties consumers may be interested in purchasing, that the data is deemed reliable but is not guaranteed by MLS GRID, and that the use of the MLS GRID Data may be subject to an end user license agreement prescribed by the Member Participant’s applicable MLS if any and as amended from time to time. MLS GRID may, at its discretion, require use of other disclaimers as necessary to protect Member Participant, and/or their MLS from liability.
Based on information submitted to the MLS GRID. All data is obtained from various sources and may not have been verified by broker or MLS GRID. Supplied Open House Information is subject to change without notice. All information should be independently reviewed and verified for accuracy. Properties may or may not be listed by the office/agent presenting the information.
Privacy Policy / DMCA Notice / ADA Accessibility


This site is hosted, designed and copyright
© 1994 - 2026 by
Delta Media Group, Inc. -- Patent Pending --
3118 Ridgewood Drive | MLS# TB8554004
This single family home located at 3118 Ridgewood Drive, North Port, FL 34287 is currently listed for sale with an asking price of $424,900. This property was built in 2005 and has 3 bedrooms and 2 full baths with 1531 sq. ft. Ridgewood Drive is located in the PORT CHARLOTTE subdivision. Search PORT CHARLOTTE real estate on mjulmiste.realty100.com today.