MarahJulmiste

BEDS4
BATHS2 full 1 partial
SQUARE FEET1,491
MLS#A12124621
STATUSActive
PROPERTY TYPEResidential - Single Family
Property Description
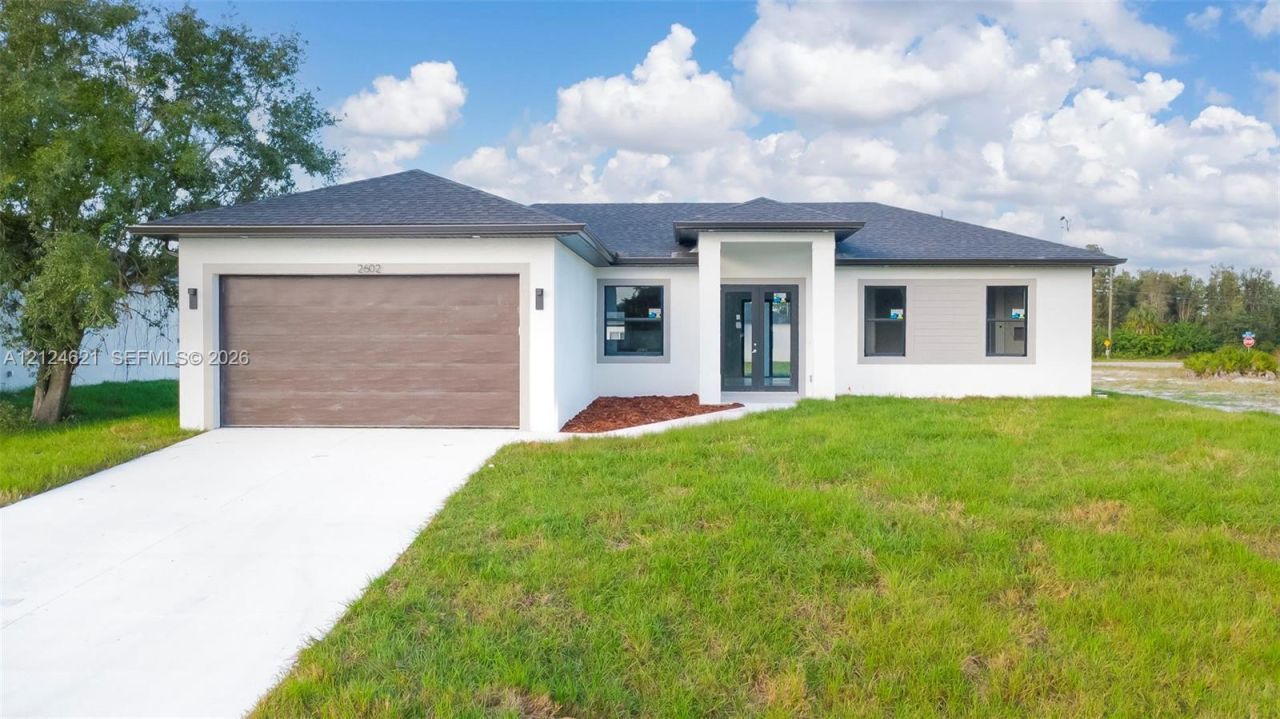
$10,000 closing cost towards buyers closing costs! Exquisite 4-bedroom, 2.5-bathroom residence offering 1,491 sq. ft. of thoughtfully designed living space in Lehigh Acres. Built with uncompromising attention to detail, this home showcases high-end upgrades from top to bottom. Enjoy peace of mind and energy efficiency with full impact-resistant windows and doors, complemented by stunning, imported European Roca large-format tile flooring throughout.The gourmet kitchen is a chefs dream, featuring sleek, handleless touch-latch custom cabinetry paired with a premier suite of Samsung and LG appliances. Additional interior features include multi-zone modern LED lighting and specialized acoustic honeycomb-core interior doors that ensure exceptional sound reduction and privacy in every bedroom. A rare blend of luxury, safety, and modern sophistication?schedule your private tour today!
Property Features
Property Type: Residential - Single Family
Cooling: Ceiling Fan(s), Central Air
Garage: 2
Heating: Central
Home Style: Detached, One Story
Roof Type: Shingle
Taxes: $425
Year Built: 2026
Amenities
First Floor Entry
Built-in Features
Volume Ceilings
No Additional Rooms
Room For Pool
Feature Descriptions
Appliances: Dishwasher, Dryer, Microwave, Refrigerator, Washer
Community Features: None
Crops Included Y/N: No
Exterior: Concrete Block Construction
Flooring: Tile
Home Warranty Y/N: No
Lease Considered Y/N: No
Listing Terms: All Cash, Conventional, FHA, VA Loan
Lot: 1/4 To Less Than 1/2 Acre Lot
Parcel#: 12-45-26-L3-11110.0120
Parking: Driveway
Parking Notes: Driveway
Patio/Porch: Patio
Property Attached Y/N: No
Property Sub-Type: Single Family Residence
Sewer: Septic Tank
Special View Info: None
Water: Well
Listed By / Shown By
Listed By
Agency Name: Vera Vita RE
Agency Phone: 786-444-8595
Shown By
Agent Name: Marah Julmiste
Agent Phone: (954) 859-2100
Agency Title: Realty 100

Estimate Your Payment
Estimated Payment
$ 891.02 per month $756.47 Principal & Interest $35.42 Property Tax $99.14 Homeowner's InsuranceChange Payment Information


Privacy Policy / DMCA Notice / ADA Accessibility


This site is hosted, designed and copyright
© 1994 - 2026 by
Delta Media Group, Inc. -- Patent Pending --
2602 42nd St SW | MLS# A12124621
This single family home located at 2602 42nd St SW , Lehigh Acres, FL 33976 is currently listed for sale with an asking price of $339,900. This property was built in 2026 and has 4 bedrooms and 2 full and 1 partial baths with 1491 sq. ft. Search Lehigh Acres real estate on mjulmiste.realty100.com today.