
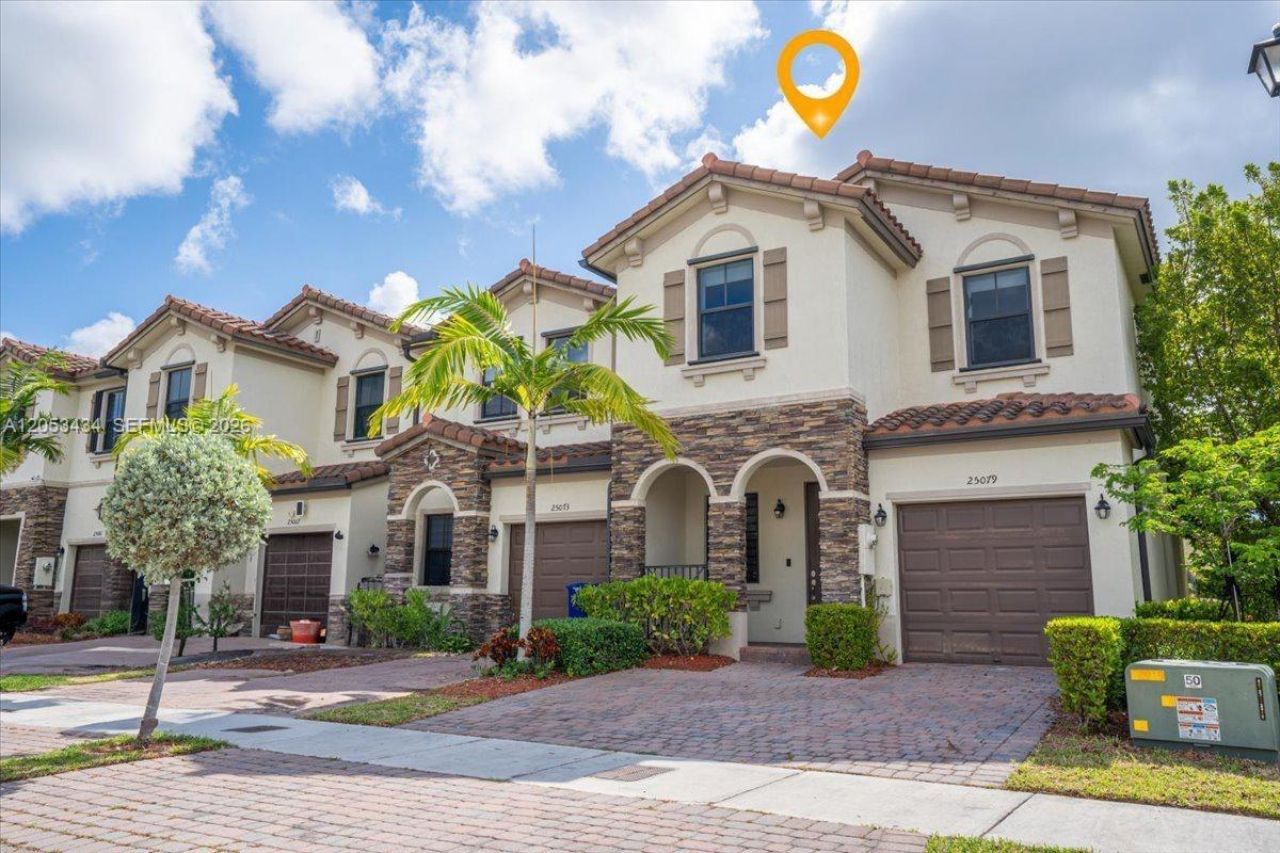
BEDS3
BATHS2 full 1 partial
SQUARE FEET1,829
MLS#A12053434
STATUSActive
PROPERTY TYPEResidential - Townhouse
SUBDIVISIONCOCO PALM ESTATES
Property Description
Welcome to this beautifully maintained 3-bedroom, 2.5 bath corner townhome offering the perfect blend of comfort, style, and privacy. The open-concept layout features elegant porcelain tile flooring, stainless steel appliances, a spacious center cooking island, and plenty of natural light throughout. The oversized primary suite offers a relaxing retreat with a large walk-in closet and generous living space. Step outside to your private, paved backyard with no direct rear neighbors, ideal for entertaining, family gatherings, or simply unwinding in peace. Located in the highly desirable gated community of Artesa, residents enjoy 24-hour security and exceptional resort style amenities, cluding a clubhouse, swimming pool, fitness center, playground, basketball court, beach volleyball court, and more. Conveniently located near major highways, shopping, dining, schools, and the Florida Keys. Dont miss this incredible opportunity , schedule your private showing today!
Property Features
Property Type: Residential - Townhouse
Cooling: Central Air
Fenced: Yes
Garage: 1
Heating: Central
Home Style: Corner Unit
Stories: 2.0
Taxes: $6,513
Year Built: 2018
Amenities
First Floor Entry
Feature Descriptions
Association Amenities: Child Play Area, Clubhouse-Clubroom
Crops Included Y/N: No
Days on Site: 7
Exterior: Concrete Block Construction
Fencimg: Fenced
Flooring: Carpet, Ceramic Floor
HOA Fee: 225/ Monthly
Home Warranty Y/N: No
Lease Considered Y/N: No
Listing Terms: All Cash
Other Equipment: Automatic Garage Door Opener
Parcel#: 30-60-30-003-4420
Parking: 2 Or More Spaces
Parking Notes: 2 Or More Spaces
Pets Allowed: Maximum 20 Lbs
Property Attached Y/N: Yes
Property Sub-Type: Townhouse
Security: Security Patrol
Special View Info: None
Listed By / Shown By
Listed By
Agency Name: Avanti Way Realty LLC
Agency Phone: 305-229-1146
Shown By
Agent Name: Marah Julmiste
Agent Phone:
Agency Title: Realty 100

Estimate Your Payment
Estimated Payment
$ 1,700.68 per month $1,023.76 Principal & Interest $542.75 Property Tax $134.17 Homeowner's InsuranceChange Payment Information


Privacy Policy / DMCA Notice / ADA Accessibility


This site is hosted, designed and copyright
© 1994 - 2026 by
Delta Media Group, Inc. -- Patent Pending --
25079 SW 114th Ct | MLS# A12053434
This townhouse located at 25079 SW 114th Ct, Homestead, FL 33032 is currently listed for sale with an asking price of $460,000. This property was built in 2018 and has 3 bedrooms and 2 full and 1 partial baths with 1829 sq. ft. SW 114th Ct is located in the COCO PALM ESTATES subdivision. Search COCO PALM ESTATES real estate on mjulmiste.realty100.com today.