
BEDS3
BATHS2 full
SQUARE FEET1,966
MLS#O6427587
STATUSActive
PROPERTY TYPEResidential - Single Family
SUBDIVISIONSUMMERBROOKE
Property Description
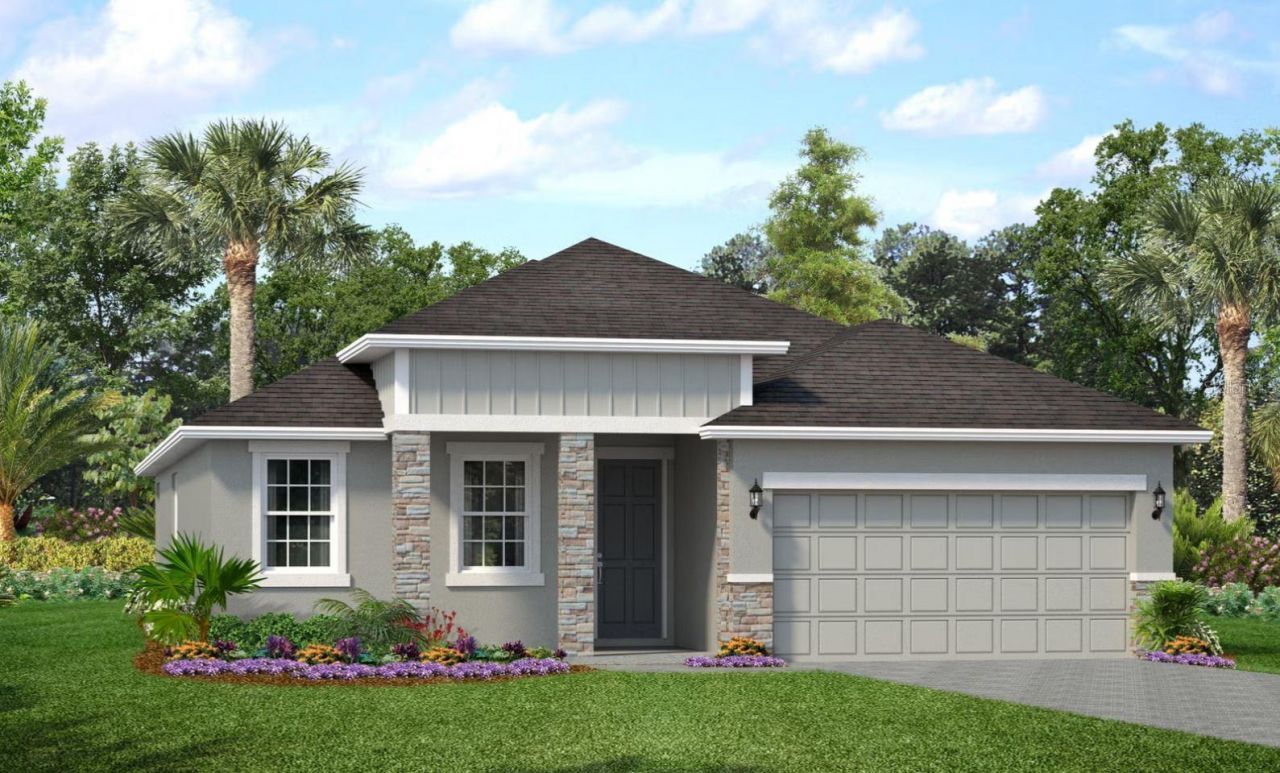
Discover the conveniences that accompany the graceful style of the Margate. This three-bedroom, two-bath design will be perfect in creating your dream home. As you move from the quaint front porch to the impressive foyer, you will find a spacious study or play room with optional French doors. Located near your garage entry door is a perfectly placed 'drop zone ideal for dropping school bags, organizing mail or kicking off your shoes. The open-concept feel of this home continues as you enter your beautiful kitchen and dining area conveniently located next to the family room where a sliding glass door opens to a private lanai perfect for weekend cook-outs. Last, but certainly not least, your private master suite awaits complete with dual walk-in closets and a luxurious master bath. These images are for illustrative purposes only and may not depict the exact specifications or details of the actual home available for sale.
Property Features
Property Type: Residential - Single Family
Cooling: Central Air, Humidity Control, Zoned
Garage: 2 car attached
Heating: Natural Gas
Lot Size: 0.15 Acres
Roof Type: Shingle
Stories: 1.0
Taxes: $1,216
Year Built: 2026
Amenities
Eat-in Kitchen
Kitchen/Family Room Combo
Living Room/Dining Room Combo
Open Floorplan
Primary Bedroom Main Floor
Split Bedroom
Thermostat
Sidewalk
Sliding Doors
Sprinkler Metered
Feature Descriptions
Additional Rooms: Den/Library/Office, Family Room, Inside Utility
Appliances: Dishwasher, Disposal, Microwave, Range
Association Amenities: Clubhouse, Fitness Center, Pool
Builder: Park Square Homes
Community Features: Dog Park, Fitness Center, Pool, Sidewalks, Street Lights
Directions: From the intersection of Highway 441 and SR 46 in Mount Dora, go north on 441for approximately 1/2 mile. The Summerbrooke entrance is on the right hand side.
Exterior: Block, Concrete, Stucco, Frame
Flood Zone Code: X
Flooring: Carpet, Ceramic Tile
Foundation: Slab
HOA Fee: 310/ Quarterly
HOA Y/N: Yes
Home Warranty Y/N: No
Listing Terms: Cash, Conventional, FHA, VA Loan
Lot: Paved
Lot Dimensions: 0.15
Model: Margate II (Elevation B)
Other Equipment: Irrigation Equipment
Ownership: Fee Simple
Parking: Driveway
Parking Notes: Driveway
Patio/Porch: Covered, Rear Porch
Pets Allowed: Yes
Pool: Other
Property Attached Y/N: No
Property Sub-Type: Single Family Residence
Security: Smoke Detector(s)
Sewer: Public Sewer
Showing Instructions: Contact Call Center, See Remarks
Special Sale Provisions: None
Utilities: Electricity Connected, Natural Gas Connected, Sewer Connected, Sprinkler Recycled
Water: Public
Water Access Y/N: No
Windows: Low-Emissivity Windows
Zoning: RES
Listed By / Shown By
Listed By
Agency Name: PARK SQUARE REALTY
Agency Contact: bheap@parksquarehomes.com
Shown By
Agent Name: Marah Julmiste
Agent Phone:
Agency Title: Realty 100

Estimate Your Payment
Estimated Payment
$ 1,276.37 per month $1,038.89 Principal & Interest $101.33 Property Tax $136.15 Homeowner's InsuranceChange Payment Information



Member Participants (and their affiliated licensees, if applicable) shall indicate on their websites that IDX information is provided exclusively for consumers’ personal non-commercial use, that it may not be used for any purpose other than to identify prospective properties consumers may be interested in purchasing, that the data is deemed reliable but is not guaranteed by MLS GRID, and that the use of the MLS GRID Data may be subject to an end user license agreement prescribed by the Member Participant’s applicable MLS if any and as amended from time to time. MLS GRID may, at its discretion, require use of other disclaimers as necessary to protect Member Participant, and/or their MLS from liability.
Based on information submitted to the MLS GRID. All data is obtained from various sources and may not have been verified by broker or MLS GRID. Supplied Open House Information is subject to change without notice. All information should be independently reviewed and verified for accuracy. Properties may or may not be listed by the office/agent presenting the information.
Privacy Policy / DMCA Notice / ADA Accessibility


This site is hosted, designed and copyright
© 1994 - 2026 by
Delta Media Group, Inc. -- Patent Pending --
2240 Sirena Lane | MLS# O6427587
This single family home located at 2240 Sirena Lane , Mount Dora, FL 32757 is currently listed for sale with an asking price of $466,798. This property was built in 2026 and has 3 bedrooms and 2 full baths with 1966 sq. ft. Sirena Lane is located in the SUMMERBROOKE subdivision. Search SUMMERBROOKE real estate on mjulmiste.realty100.com today.