
BEDS3
BATHS2 full
SQUARE FEET1,307
MLS#TB8532085
STATUSActive
PROPERTY TYPEResidential - Single Family
SUBDIVISIONOAKFORD
Property Description
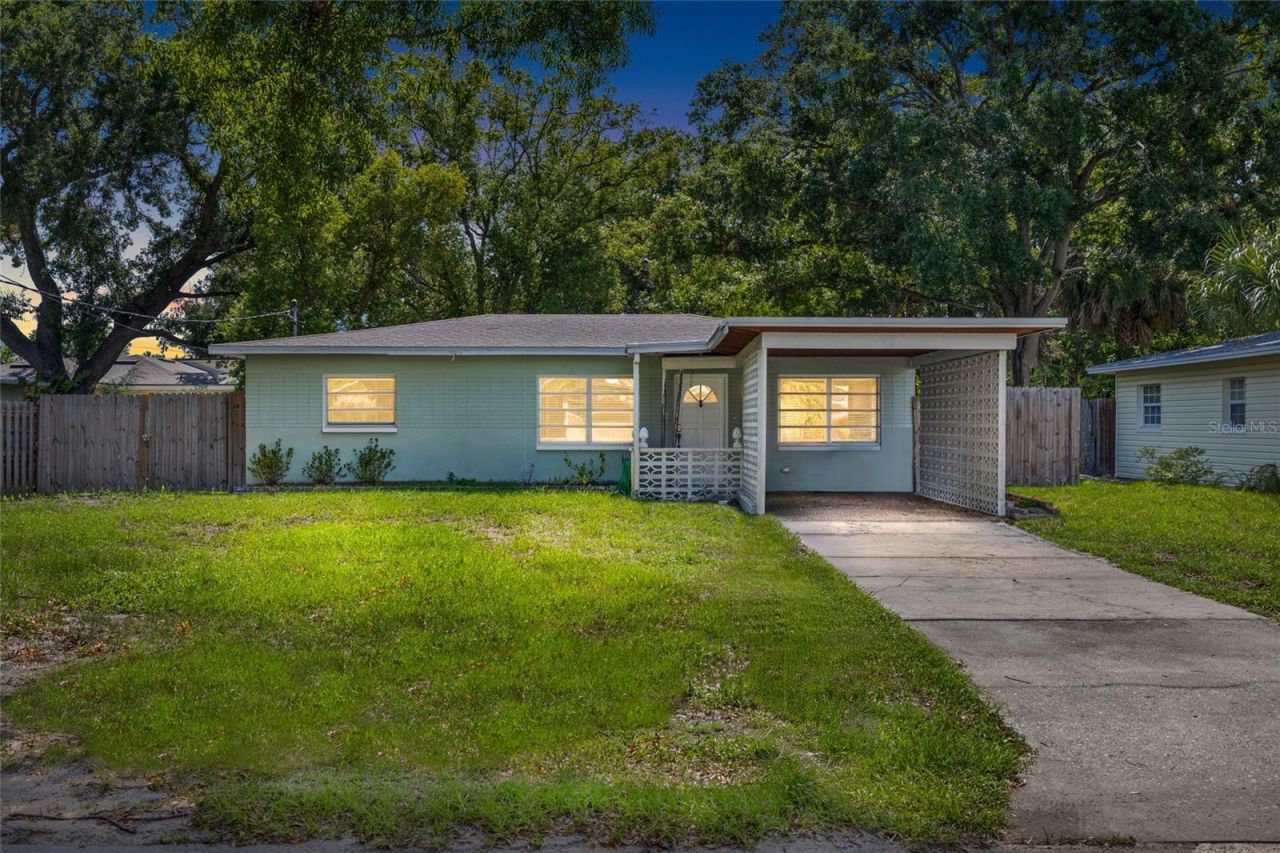
Virtually Staged. Welcome to 206 N. Gunlock Avenue, a rare opportunity to own a beautifully updated single-story home in one of South Tampa's most sought-after neighborhoods. Homes in this area, especially within the highly desirable Mitchell Elementary, Wilson Middle, and Plant High School districts, rarely become available at an affordable price, making this an opportunity you won't want to miss.Lovingly updated approximately four years ago, this home offers a warm, inviting feel from the moment you arrive. The spacious kitchen is designed to be the heart of the home, featuring beautiful wood cabinetry, granite countertops, and a convenient breakfast bar/coffee station that's perfect for your morning coffee, entertaining guests, or simply gathering with family. Major improvements include a roof that's approximately 10 years old, an air conditioning system that's approximately 7 years old, and an updated electrical system completed approximately 10 years ago, providing peace of mind for years to come.Step outside and enjoy the privacy of the fully fenced backyard, offering plenty of room for children, pets, gardening, or weekend barbecues. Situated on a quiet street with no pass-through traffic, you'll appreciate the peaceful setting while still being just minutes from everything Tampa has to offer.Location truly is everything, and this home delivers. You'll be less than 10 minutes from Tampa International Airport, International Plaza, WestShore Plaza, Raymond James Stadium, Bayshore Boulevard, Downtown Tampa, the Westshore Business District, Tampa's Riverwalk, Historic Ybor City, Hyde Park Village, Water Street Tampa, Tampa General Hospital, St. Joseph's Hospital, Memorial Hospital, the University of Tampa, and convenient access to the interstate system, making commuting throughout the Tampa Bay area incredibly easy.Whether you're looking for your first home, your forever home, or simply want to enjoy everything South Tampa has to offer, this property checks all the boxes. Updated, move-in ready, located in one of Tampa's premier school districts, and priced to attract serious buyers, opportunities like this don't come around very often. If you've been waiting for the right home in South Tampa, this just might be the one.
Property Features
Property Type: Residential - Single Family
Cooling: Central Air
Heating: Central
Lot Size: 0.17 Acres
Roof Type: Shingle
Stories: 1.0
Taxes: $7,056
Year Built: 1960
Amenities
Ceiling Fans(s)
Living Room/Dining Room Combo
Open Floorplan
Primary Bedroom Main Floor
Solid Surface Counters
Solid Wood Cabinets
Window Treatments
Private Yard
Feature Descriptions
Appliances: Dryer, Microwave, Refrigerator, Washer
Directions: North on Himes from Kennedy to North A street. Right on North A left on Gunlock. Home on left.
Exterior: Block
Fireplace: Electric
Fireplace Y/N: Yes
Flood Zone Code: x
Flooring: Luxury Vinyl
Foundation: Concrete Perimeter
Home Warranty Y/N: No
Lot Dimensions: 0.17
Other Equipment: Private Yard
Ownership: Fee Simple
Pets Restrictions: will consider
Property Attached Y/N: No
Property Sub-Type: Single Family Residence
Sewer: Public Sewer
Showing Instructions: See Remarks, ShowingTime
Special Sale Provisions: None
Utilities: Cable Connected, Electricity Connected, Sewer Connected
Water: Public
Water Access Y/N: No
Windows: Blinds
Zoning: RES
Room Sizes
Family Room: 12x18
Primary Bedroom: 12x13
Kitchen: 12x17
Local Schools
High School: Plant-HB
Middle School: Wilson-HB
Elementary School: Mitchell-HB
Listed By / Shown By
Listed By
Agency Name: FLORIDA TREASURE REALTY LLC
Agency Contact: 813-998-5000
Shown By
Agent Name: Marah Julmiste
Agent Phone:
Agency Title: Realty 100

Estimate Your Payment
Estimated Payment
$ 2,214.13 per month $1,437.72 Principal & Interest $588.00 Property Tax $188.42 Homeowner's InsuranceChange Payment Information



Member Participants (and their affiliated licensees, if applicable) shall indicate on their websites that IDX information is provided exclusively for consumers’ personal non-commercial use, that it may not be used for any purpose other than to identify prospective properties consumers may be interested in purchasing, that the data is deemed reliable but is not guaranteed by MLS GRID, and that the use of the MLS GRID Data may be subject to an end user license agreement prescribed by the Member Participant’s applicable MLS if any and as amended from time to time. MLS GRID may, at its discretion, require use of other disclaimers as necessary to protect Member Participant, and/or their MLS from liability.
Based on information submitted to the MLS GRID. All data is obtained from various sources and may not have been verified by broker or MLS GRID. Supplied Open House Information is subject to change without notice. All information should be independently reviewed and verified for accuracy. Properties may or may not be listed by the office/agent presenting the information.
Privacy Policy / DMCA Notice / ADA Accessibility


This site is hosted, designed and copyright
© 1994 - 2026 by
Delta Media Group, Inc. -- Patent Pending --
206 N Gunlock Avenue | MLS# TB8532085
This single family home located at 206 N Gunlock Avenue , Tampa, FL 33609 is currently listed for sale with an asking price of $646,000. This property was built in 1960 and has 3 bedrooms and 2 full baths with 1307 sq. ft. N Gunlock Avenue is located in the OAKFORD subdivision. Search OAKFORD real estate on mjulmiste.realty100.com today.