
BEDS2
BATHS2 full
SQUARE FEET2,330
MLS#B26056165
STATUSActive
PROPERTY TYPEResidential - Single Family
SUBDIVISIONVERANO PUD 1 PLAT NO 15
Property Description
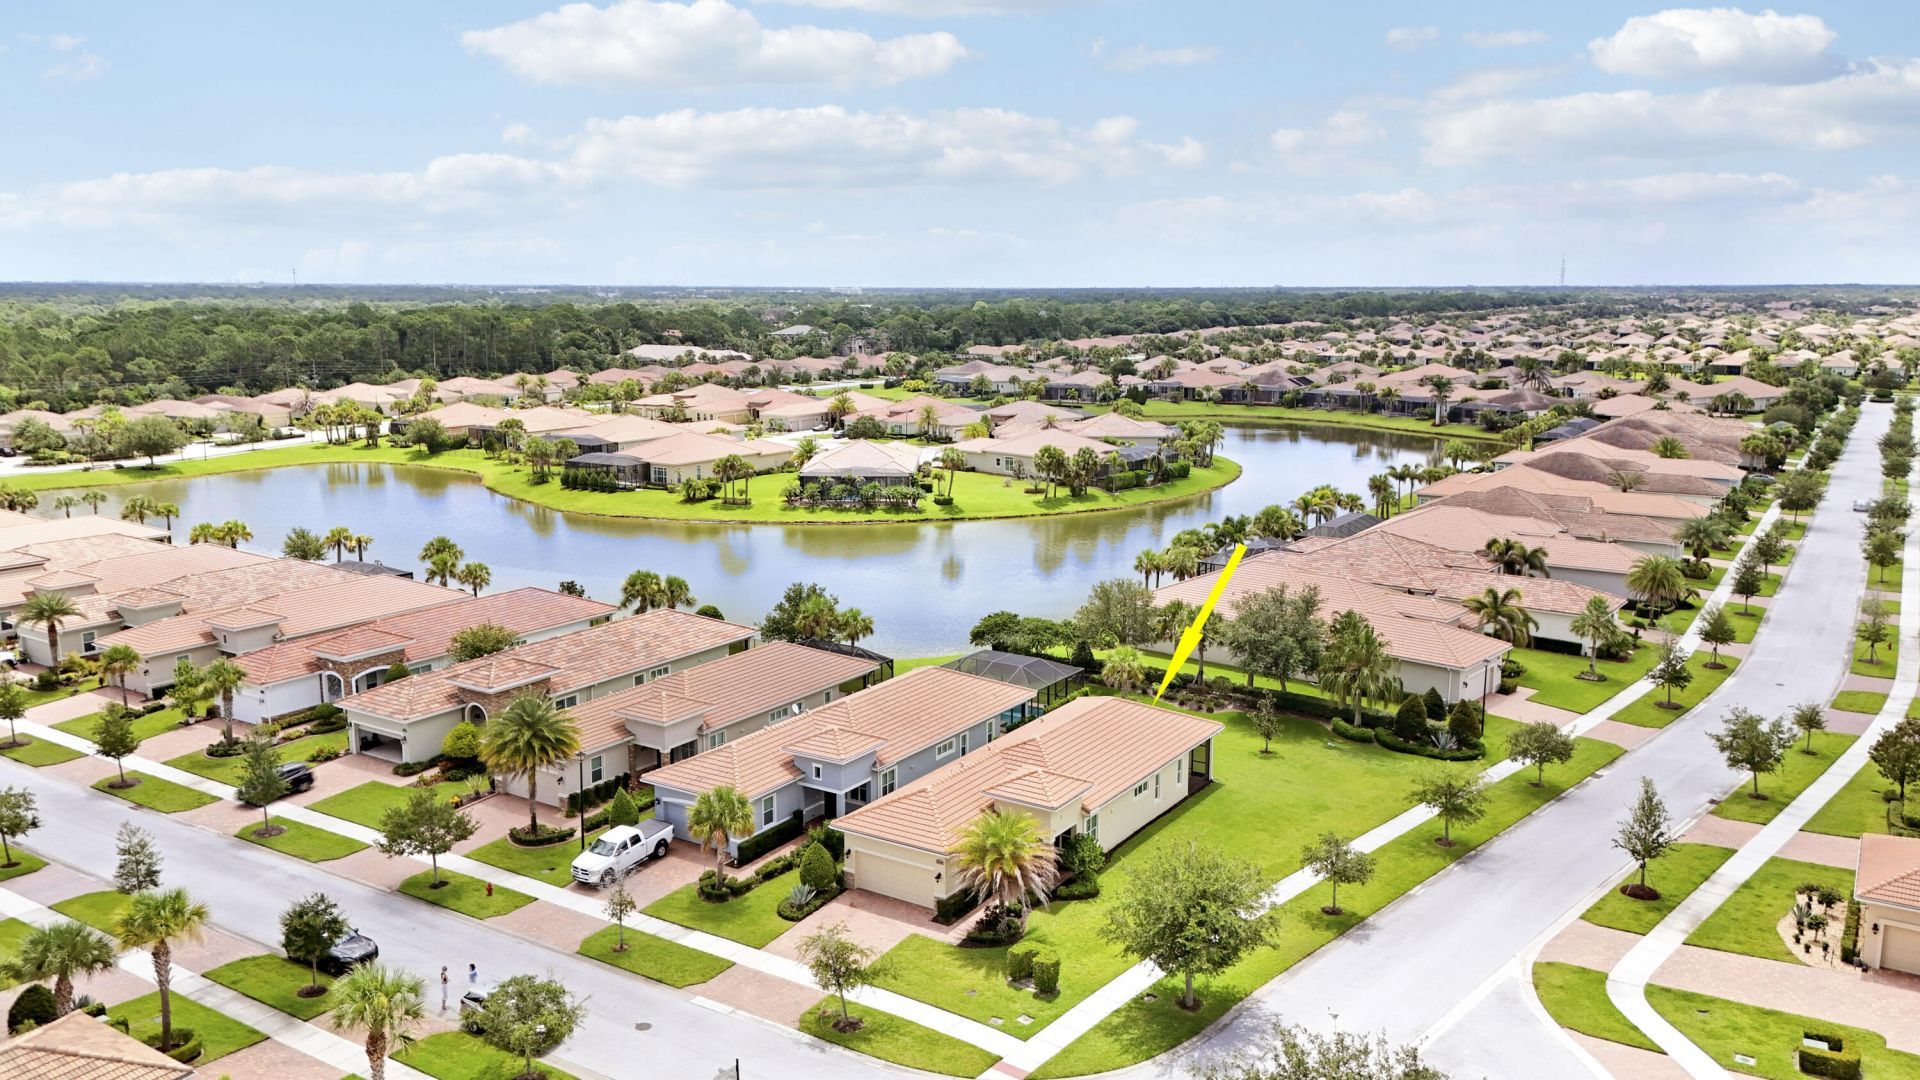
Charming 2BR+Den/2BA/CG 'Bella' plan in the sought-after community of PGA Verano on a corner lot! This home has many special features including great-room open to the light & bright kitchen with white cabinetry, SS appliances, quartz counters, tiled backsplash, breakfast bar w/ pendant lighting & work area. A charming breakfast nook overlooks the covered front porch and tropical landscaping. Primary Suite views over the backyard and is a relaxing retreat with ensuite bathroom, dual vanities, frameless glass shower and dual closets. Another bedroom and guest bathroom located off the hall and den could work for an additional bedroom. IMPACT GLASS WINDOWS & DOORS, upgraded tile flooring t/o main living areas, and a covered screened lanai to enjoy your morning coffee or evening refreshments! The Bella floor plan provides a comfortable and efficient layout for everyday living. Other special features of this home include quartz counters in the bathrooms, newer WH (2025), UV light in the AC and laundry room with cabinetry for storage. Verano is an amenity rich community with a 27 court pickleball facility, walking paths, indoor and outdoor pools, multiple fitness centers, sauna, dog park, tennis courts, social clubhouse and so much more! HOA dues include basic cable, internet, lawn care, alarm monitoring, common area maintenance and access to the amenity centers. For avid golfers, there is a cart path leading to the PGA Golf Club (membership is optional and availability varies). This community truly has something for everyone. Come experience resort style living and all that Verano has to offer. Call today to view!
Property Features
Property Type: Residential - Single Family
Cooling: Central Air, Ceiling Fan(s)
Garage: 2 car attached
Heating: Central, Electric
Home Style: Traditional
Lot Size: 0.13 Acres
Roof Type: Barrel, Tile
Stories: 1.0
Taxes: $6,926
Year Built: 2019
Amenities
Entrance Foyer
Pantry
Walk-In Closet(s)
Feature Descriptions
Appliances: Electric Water Heater, Dryer, Disposal, Dishwasher, Microwave, Refrigerator, Water Heater, Washer, Range
Association: PGA Verano - Village Emilia
Association Amenities: Basketball Court, Billiard Room, Cabana, Dog Park, Fitness Center, Game Room, Indoor Pool, Jogging Path, Playground, Pool, Sauna, Tennis Court(s), Community Room, Hobby Room, Internet Included, Library, Pickleball Court(s), Sidewalks, Street Lights, Security, Recreation Facilities
Association Fee Includes: Cable TV, Internet, Maintenance Grounds, Security, Common Areas, Reserve Funds, Recreation Facility
Exterior: Stucco, CBS
Flooring: Carpet, Tile
Furnished: Unfurnished
HOA Fee: $1200/ Quarterly
Laundry: Inside, Laundry Room
Lot: Corner Lot, Room for Pool
Lot: Corner Lot, Room for Pool
Parcel#: 332870400690008
Parking: Driveway, Garage, Attached Garage
Parking Notes: Driveway, Garage, Attached Garage
Patio/Porch: Patio - Screened, Patio
Pets Allowed: Yes, Breed Restrictions, Number Limit, Pet Restrictions Possible
Restrictions: Lease Restrictions
Sauna: Yes
Security: Gated with Guard, Security System, Gated - No Guard
Security: yes
Sewer: Public Sewer
Sprinkler: Auto Sprinkler
SQFT Living: 1646
Structure Type: House
Total Rooms: 5
Utilities: Cable Available, Electricity Available, Sewer Available, Underground Utilities, Water Available
Utilities: Cable Available, Electricity Available, Sewer Available, Underground Utilities, Water Available
Water: Public
Windows: Blinds, Drapes
Room Sizes
Kitchen: 11 X 9.4 Level Main
Living Room: 15.2 X 15 Level Main
Primary Bedroom: 15.2 X 13.4 Level Main
Bedroom 2: 11.6 X 13.2 Level Main
Den: 11.2 X 13.2 Level Main
Listed By / Shown By
Listed By
Agency Name: Lang Realty
Agency Phone: 772-467-1299
Shown By
Agent Name: Marah Julmiste
Agent Phone:
Agency Title: Realty 100

Estimate Your Payment
Estimated Payment
$ 1,558.64 per month $867.75 Principal & Interest $577.17 Property Tax $113.72 Homeowner's InsuranceChange Payment Information


Privacy Policy / DMCA Notice / ADA Accessibility


This site is hosted, designed and copyright
© 1994 - 2026 by
Delta Media Group, Inc. -- Patent Pending --
20015 SW Caserta Way | MLS# B26056165
This single family home located at 20015 SW Caserta Way, Port Saint Lucie, FL 34986 is currently listed for sale with an asking price of $389,900. This property was built in 2019 and has 2 bedrooms and 2 full baths with 2330 sq. ft. SW Caserta Way is located in the VERANO PUD 1 PLAT NO 15 subdivision. Search VERANO PUD 1 PLAT NO 15 real estate on mjulmiste.realty100.com today.