MarahJulmiste

BEDS3
BATHS2 full
SQUARE FEET1,496
MLS#B26092265
STATUSActive
PROPERTY TYPEResidential - Single Family
SUBDIVISIONTROPIC VISTA
Property Description
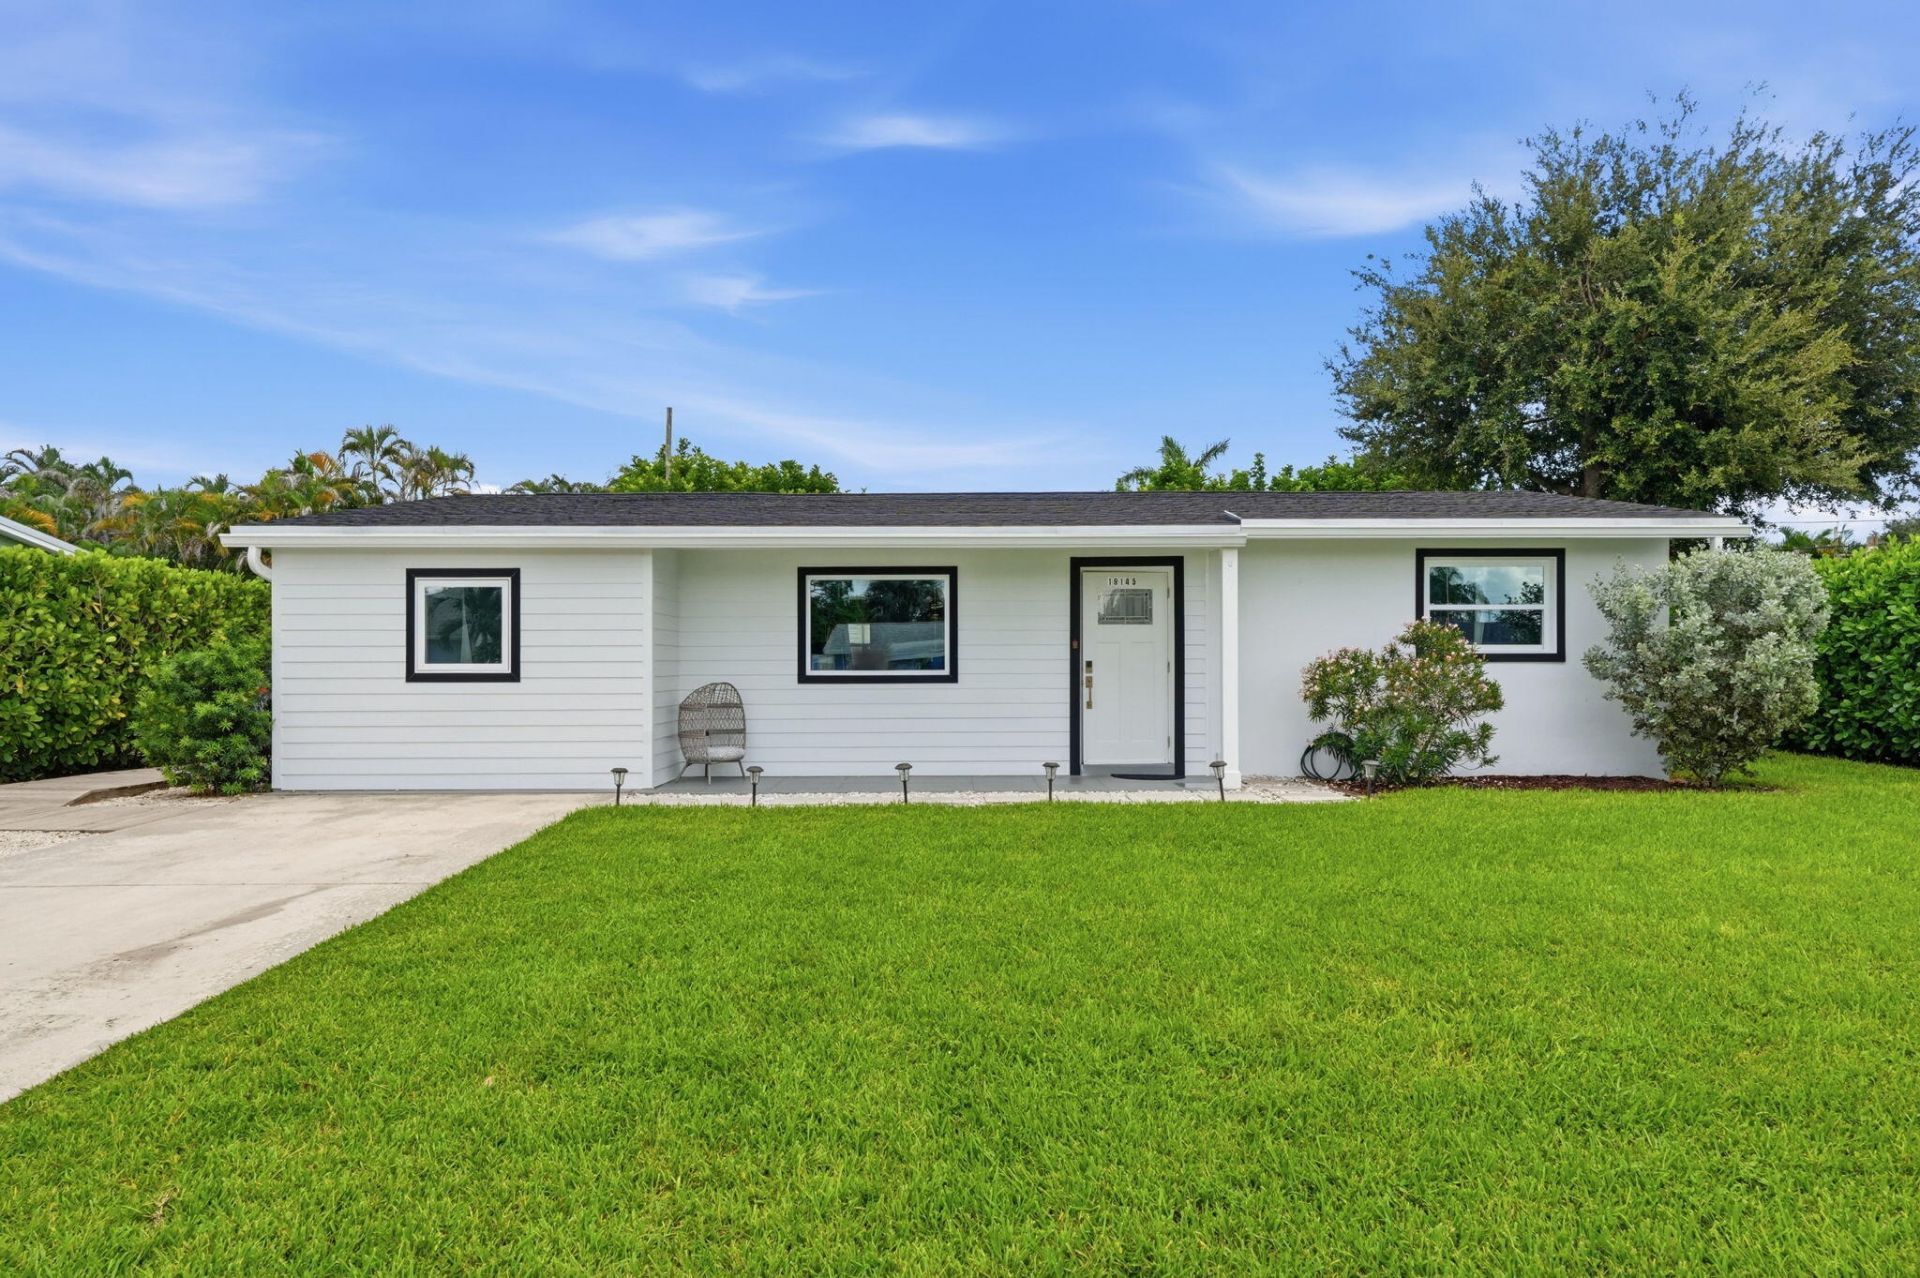
Beautiful and completely renovated home with 3 bedrooms and 2 full baths, offering a bright and open concept kitchen- living area. Fully updated kitchen with quartzite countertops, SS appliance and tons of cabinet space with a pass-through window to the sunroom. Huge Master bedroom with its private ensuite tucked away in a split floor plan. Fully fenced large backyard with a conversation pit, an outdoor shower and a spacious shed rated for 180MPH! All impact windows and doors, ready to move-in! Great home in a great location in Tequesta/Jupiter under 5 minutes from the beach.
Property Features
Property Type: Residential - Single Family
Cooling: Central Air, Ceiling Fan(s), Electric
Fenced: Yes
Heating: Central, Electric
Home Style: Ranch
Lot Size: 0.17 Acres
Roof Type: Composition, Shingle
Stories: 1.0
Taxes: $3,555
Year Built: 1962
Amenities
Kitchen Island
Bedroom Layout - Split
Feature Descriptions
Appliances: Dryer, Dishwasher, Electric Range, Microwave, Oven, Refrigerator, Washer
Days on Site: 1
Exterior: Block, Fiber Cement, CBS
Fencing: Fenced
Flooring: Vinyl
Furnished: Unfurnished
Laundry: Inside, Laundry Room
Parcel#: 244042005006000402
Parking: Driveway
Parking Notes: Driveway
Patio/Porch: Deck
Pets Allowed: Yes, No Restrictions
Restrictions: No Restrictions
Sewer: Public Sewer
SQFT Living: 1496
Structure Type: House
Total Rooms: 9
Utilities: Cable Available, Sewer Available, Water Available
Utilities: Cable Available, Sewer Available, Water Available
Water: Public
Windows: Storm Window(s), Tinted Windows
Room Sizes
Living Room: 14 X 18 Level Main
Kitchen: 16 X 10 Level Main
Primary Bedroom: 18 X 11 Level Main
Bedroom 2: 12 X 11 Level Main
Bedroom 3: 12 X 10 Level Main
Florida Room: 18 X 12 Level Main
Utility Room: 12 X 11 Level Main
Local Schools
High School: South Fork
Middle School: Murray
Elementary School: Hobe Sound
Listed By / Shown By
Listed By
Agency Name: Reel Life Realty LLC
Agency Phone: 772-631-8577
Shown By
Agent Name: Marah Julmiste
Agent Phone:
Agency Title: Realty 100

Estimate Your Payment
Estimated Payment
$ 2,045.73 per month $1,546.77 Principal & Interest $296.25 Property Tax $202.71 Homeowner's InsuranceChange Payment Information


Privacy Policy / DMCA Notice / ADA Accessibility


This site is hosted, designed and copyright
© 1994 - 2026 by
Delta Media Group, Inc. -- Patent Pending --
19145 SE Mayo Drive | MLS# B26092265
This single family home located at 19145 SE Mayo Drive, Jupiter, FL 33469 is currently listed for sale with an asking price of $695,000. This property was built in 1962 and has 3 bedrooms and 2 full baths with 1496 sq. ft. SE Mayo Drive is located in the TROPIC VISTA subdivision. Search TROPIC VISTA real estate on mjulmiste.realty100.com today.