MarahJulmiste

BEDS2
BATHS2 full
SQUARE FEET1,405
MLS#A4710731
STATUSActive
PROPERTY TYPEResidential - Single Family
SUBDIVISIONDEL WEBBCATALINA/LKWOOD RHO
Property Description
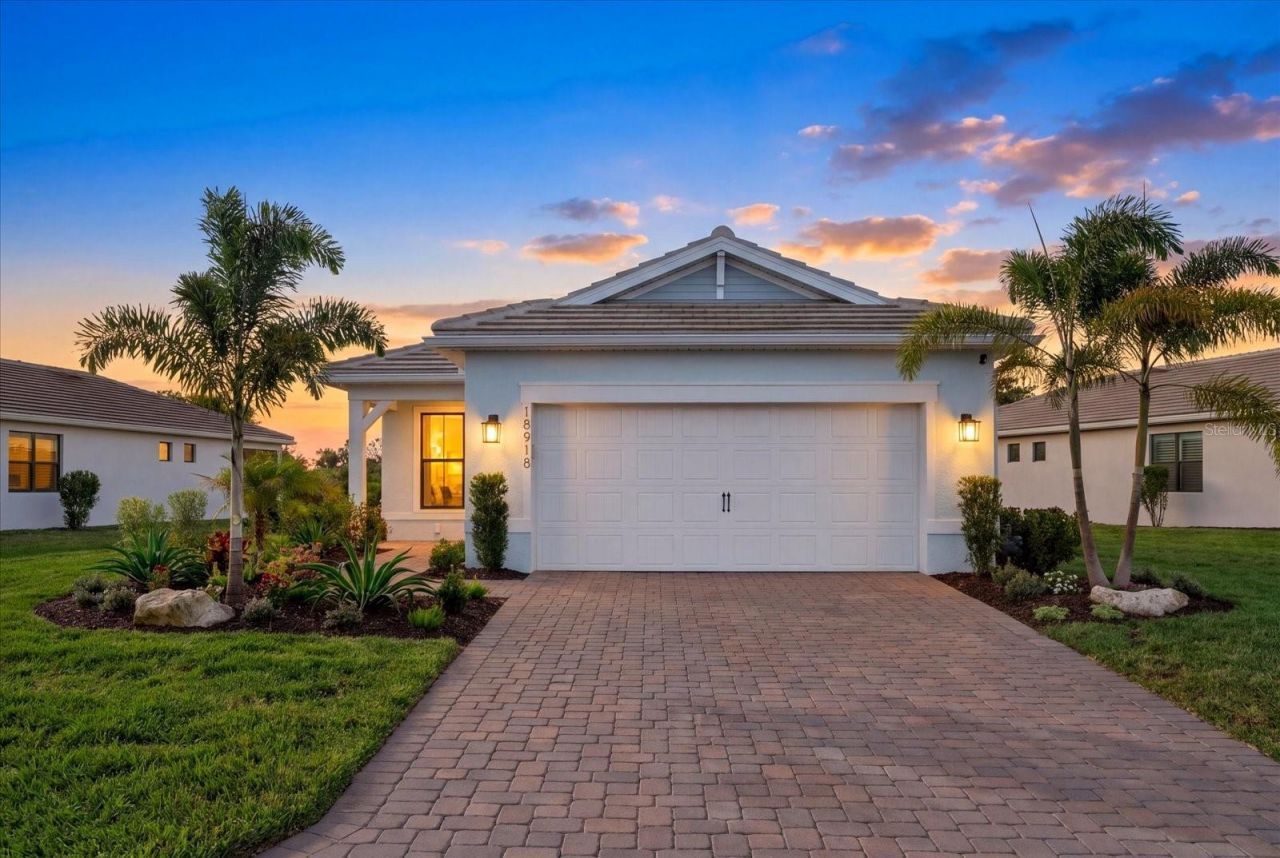
MOVE-IN READY WITH A CUSTOM SALTWATER POOL IN DEL WEBB CATALINA AT LAKEWOOD RANCH! Built by Pulte in 2025, this beautifully upgraded Contour floor plan offers 2 bedrooms, 2 bathrooms, a versatile den, and 1,405 square feet of thoughtfully designed living space in one of Lakewood Ranch's newest 55+ communities with GUARDED GATE ACCESS and MAINTENANCE-FREE LIVING. Situated on the largest pie-shaped homesite in this series of homes, the property offers exceptional outdoor living featuring a CUSTOM SALTWATER POOL, elegant CHAMPAGNE SPA MARBLE POOL DECKING, PANORAMIC SCREEN ENCLOSURE, and upgraded landscaping. Inside, the open-concept layout features an inviting eat-in kitchen with GAS COOKING, a spacious primary suite with dual vanities, and a flexible den ideal for a home office or additional living space. Additional features include HURRICANE IMPACT WINDOWS, a TILE ROOF, and an EPOXY-COATED GARAGE FLOOR. Enjoy the benefits of nearly new construction with the added value of a custom pool and outdoor improvements already complete! Del Webb Catalina is a premier 55+ resort-style community spanning approximately 735 acres, with nearly 200 acres of lakes, over 100 acres of natural preserves, and more than 12 miles of walking and biking pathways. At the heart of the community is a spectacular 15-ACRE AMENITY CAMPUS overlooking a 70-ACRE LAKE. The community's extensive amenity plan includes a 35,000+ SQUARE-FOOT GRAND CLUBHOUSE, HORIZON GRILL RESTAURANT & BAR, state-of-the-art FITNESS CENTER, WELLNESS CENTER WITH SAUNAS, aerobics studios, heated RESORT-STYLE POOL & SPA, RESISTANCE POOL, lakeside firepit, GOLF SIMULATOR, arcade, art and activity rooms, and social gathering spaces. Outdoor amenities include 12 PICKLEBALL COURTS (8 COVERED), 5 TENNIS COURTS, 4 BOCCE COURTS, PUTTING GREEN, FITNESS LAWN, DOG PARKS, COMMUNITY GARDENS, and PICNIC GAZEBO. A dedicated lifestyle director coordinates clubs, activities, and social events. Select amenities are currently available, with additional facilities planned as the community develops. Conveniently located near Waterside Place, Lakewood Ranch Main Street, UTC, golf courses, shopping, dining, medical facilities, and Gulf Coast beaches. This MOVE-IN-READY HOME offers the perfect combination of LOW-MAINTENANCE LIVING, RESORT-STYLE AMENITIES, and the luxury of your own PRIVATE POOL without the wait or additional expense of new construction!
Property Features
Property Type: Residential - Single Family
Cooling: Central Air
Garage: 2 car attached
Heating: Heat Pump
Lot Size: 0.21 Acres
Roof Type: Tile
Stories: 1.0
Taxes: $2,404
Year Built: 2025
Amenities
In Wall Pest System
Open Floorplan
Primary Bedroom Main Floor
Solid Surface Counters
Split Bedroom
Walk-In Closet(s)
Lighting
Rain Gutters
Feature Descriptions
Additional Rooms: Den/Library/Office, Family Room
Appliances: Dishwasher, Disposal, Dryer, Gas Water Heater, Microwave, Range, Refrigerator, Washer
Builder: Pulte
Days on Site: 1
Directions: SR 64 to Bourneside, south on Bourneside, left on Catalina Harbor Parkway, right on Long Point Run, left on Indian Rock Place, house on right. SR 70 to Bourneside, north on Bourneside, right on Catalina Harbor Parkway, right on Long Point Run, left on Ind
Disaster Mitigation: Above Flood Plain, Hurricane Shutters/Windows
Exterior: Block, Stucco
Flood Zone Code: X
Flooring: Carpet, Tile
Foundation: Slab
HOA Fee: 1148.42/ Quarterly
HOA Y/N: Yes
Home Warranty Y/N: No
Listing Terms: Cash, Conventional
Lot: Conservation Area, City Limits, Landscaped, Level, Sidewalk, Paved
Lot Dimensions: 0.21
Model: Contour
Number of Pets: 3
Other Equipment: Irrigation Equipment
Ownership: Fee Simple
Parking: Garage Door Opener
Parking Notes: Garage Door Opener
Patio/Porch: Enclosed
Pets Allowed: Breed Restrictions
Pets Restrictions: Verify with HOA
Pool: In Ground, Salt Water
Property Attached Y/N: No
Property Sub-Type: Single Family Residence
Senior Community: Yes
Sewer: Public Sewer
Showing Instructions: ShowingTime
Special Sale Provisions: None
Swimming Pool: Yes
Utilities: Cable Connected, Electricity Connected, Natural Gas Connected, Public, Sprinkler Recycled, Water Connected
Water: Public
Water Access Y/N: No
Zoning: PD-R
Room Sizes
Primary Bedroom: 14x13
Bedroom 2: 11x10
Office: 9x9
Great Room: 14x13
Local Schools
High School: Lakewood Ranch High
Middle School: Lake Manatee K-8
Elementary School: Lake Manatee K-8
Listed By / Shown By
Listed By
Agency Name: PREFERRED SHORE LLC
Agency Contact: 941-999-1179
Shown By
Agent Name: Marah Julmiste
Agent Phone:
Agency Title: Realty 100

Estimate Your Payment
Estimated Payment
$ 1,836.53 per month $1,446.62 Principal & Interest $200.33 Property Tax $189.58 Homeowner's InsuranceChange Payment Information



Member Participants (and their affiliated licensees, if applicable) shall indicate on their websites that IDX information is provided exclusively for consumers’ personal non-commercial use, that it may not be used for any purpose other than to identify prospective properties consumers may be interested in purchasing, that the data is deemed reliable but is not guaranteed by MLS GRID, and that the use of the MLS GRID Data may be subject to an end user license agreement prescribed by the Member Participant’s applicable MLS if any and as amended from time to time. MLS GRID may, at its discretion, require use of other disclaimers as necessary to protect Member Participant, and/or their MLS from liability.
Based on information submitted to the MLS GRID. All data is obtained from various sources and may not have been verified by broker or MLS GRID. Supplied Open House Information is subject to change without notice. All information should be independently reviewed and verified for accuracy. Properties may or may not be listed by the office/agent presenting the information.
Privacy Policy / DMCA Notice / ADA Accessibility


This site is hosted, designed and copyright
© 1994 - 2026 by
Delta Media Group, Inc. -- Patent Pending --
18918 Indian Rock Place | MLS# A4710731
This single family home located at 18918 Indian Rock Place, Lakewood Ranch, FL 34211 is currently listed for sale with an asking price of $650,000. This property was built in 2025 and has 2 bedrooms and 2 full baths with 1405 sq. ft. Indian Rock Place is located in the DEL WEBBCATALINA/LKWOOD RHO subdivision. Search DEL WEBBCATALINA/LKWOOD RHO real estate on mjulmiste.realty100.com today.