MarahJulmiste

BEDS3
BATHS3 full
SQUARE FEET2,430
MLS#TB8549723
STATUSActive
PROPERTY TYPEResidential - Single Family
SUBDIVISIONBAYSIDE
Property Description
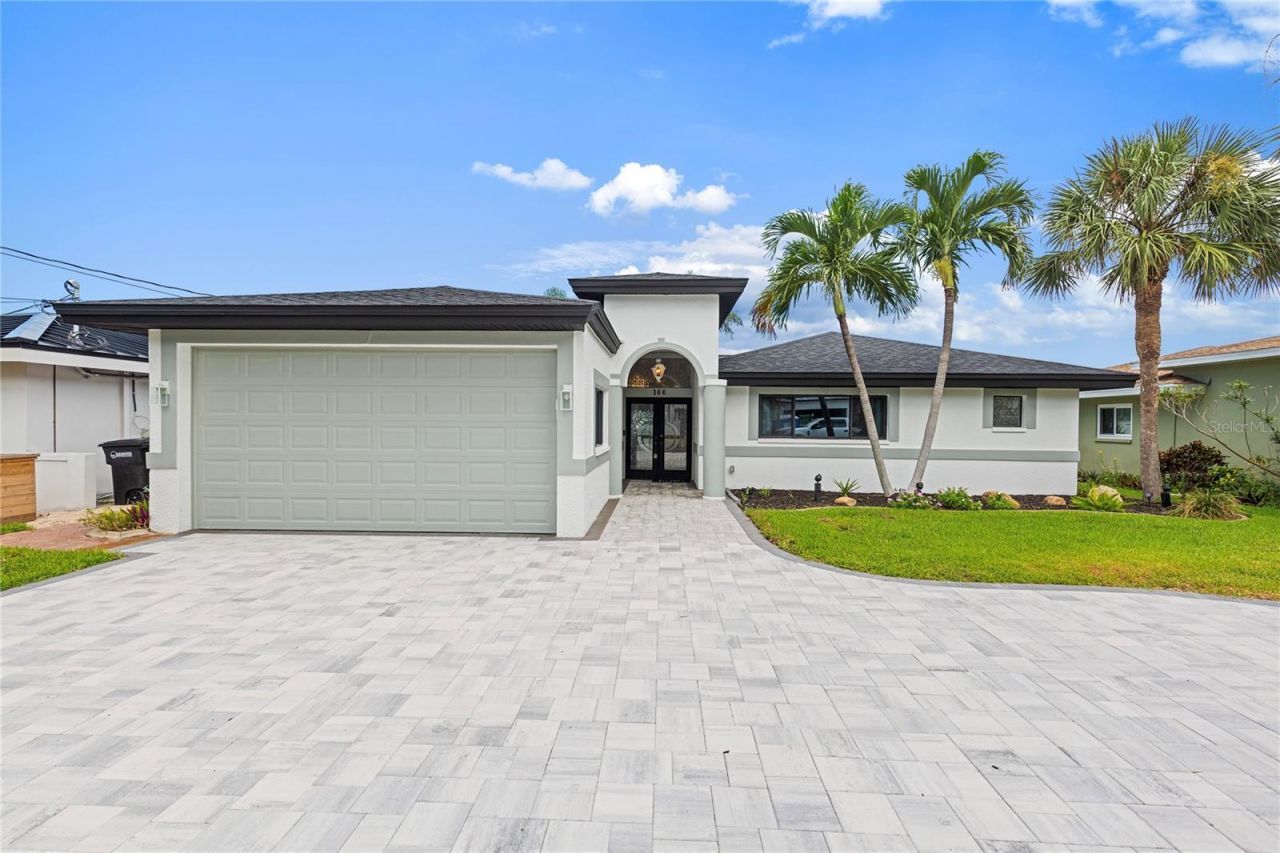
Welcome to an exceptional waterfront retreat located along one of Clearwater's most exclusive residential channels, just steps from the beach with direct access to the Gulf of Mexico. With its prime waterfront setting, extensive 2024-2026 renovations, and flexible lifestyle appeal, this property offers a rare opportunity for a primary residence, second home, or investment property with potential for rental income. From the moment you enter, the dramatic soaring foyer and high ceilings create an impressive first impression. Beautiful porcelain flooring flows throughout the home, complementing the light-filled, open-concept design and showcasing the coastal surroundings. The remodeled kitchen is designed for both everyday living and entertaining, featuring a spacious layout and convenient walk-in pantry. All three bedrooms have been fully remodeled and offer generous space and comfort. The expansive game room, complete with a cozy fireplace, creates an inviting gathering space for family and guests. Additional features include a large laundry room, dedicated bar area, two AC units, and a circular driveway providing ample parking. Every inch of the home has been thoughtfully upgraded for modern coastal living. Step outside into your private, low-maintenance oasis featuring premium artificial turf, mature palms, and an herb garden. Relax in the private hot tub, entertain outdoors, or head to the waterfront fishing dock with covered boat slip and enjoy spectacular sunsets, fishing, and easy access to the water. Recent Improvements Include: Complete home remodel - 2024, Water heater - 2024, Roof - 2025, Impact-rated garage door - 2025, Front & backyard pavers - 2026, and Hot tub - 2026. With no HOA, direct Gulf access, a private waterfront setting, and proximity to the beach, this property combines lifestyle and investment appeal in one of Clearwater's most desirable coastal locations.The limited availability of waterfront channels in this established area makes this a truly special opportunity. Whether you're searching for a full-time residence, a coastal getaway, or a property with rental income potential, this waterfront gem offers a combination of location, upgrades, boating access, and lifestyle that is increasingly difficult to find.
Property Features
Property Type: Residential - Single Family
Cooling: Central Air
Fenced: Yes
Garage: 2 car attached
Heating: Central
Home Style: Florida
Lot Size: 0.17 Acres
Roof Type: Shingle
Stories: 1.0
Taxes: $31,721
Year Built: 1956
Amenities
Ceiling Fans(s)
Sprinkler Metered
Feature Descriptions
Appliances: Convection Oven, Dishwasher, Microwave, Range Hood, Refrigerator
Days on Site: 2
Directions: 60 West to roundabout, turn left to Hamden Drive to left on Bayside Drive.
Exterior: Concrete
Fencing: Vinyl
Fireplace: Gas
Fireplace Y/N: Yes
Flood Zone Code: AE
Flooring: Ceramic Tile
Foundation: Block
Frontage Canal Salt: 60
Home Warranty Y/N: No
Lot Dimensions: 0.17
Ownership: Fee Simple
Parking: Driveway
Parking Notes: Driveway
Patio/Porch: Deck
Property Attached Y/N: No
Property Sub-Type: Single Family Residence
Sewer: Public Sewer
Showing Instructions: Appointment Only, Call Before Showing, Combination Lock Box
Special Sale Provisions: None
Utilities: Electricity Connected
Vegetation: Mature Landscaping
Water: Public
Water Access Y/N: No
Waterfront Features: Canal - Saltwater
Windows: Shades
Local Schools
High School: Clearwater High-PN
Middle School: Dunedin Highland Middle-PN
Elementary School: Sandy Lane Elementary-PN
Listed By / Shown By
Listed By
Agency Name: ENGEL & VOLKERS BELLEAIR
Agency Contact: 727-461-1000
Shown By
Agent Name: Marah Julmiste
Agent Phone:
Agency Title: Realty 100

Estimate Your Payment
Estimated Payment
$ 7,904.43 per month $4,651.43 Principal & Interest $2,643.42 Property Tax $609.58 Homeowner's InsuranceChange Payment Information



Member Participants (and their affiliated licensees, if applicable) shall indicate on their websites that IDX information is provided exclusively for consumers’ personal non-commercial use, that it may not be used for any purpose other than to identify prospective properties consumers may be interested in purchasing, that the data is deemed reliable but is not guaranteed by MLS GRID, and that the use of the MLS GRID Data may be subject to an end user license agreement prescribed by the Member Participant’s applicable MLS if any and as amended from time to time. MLS GRID may, at its discretion, require use of other disclaimers as necessary to protect Member Participant, and/or their MLS from liability.
Based on information submitted to the MLS GRID. All data is obtained from various sources and may not have been verified by broker or MLS GRID. Supplied Open House Information is subject to change without notice. All information should be independently reviewed and verified for accuracy. Properties may or may not be listed by the office/agent presenting the information.
Privacy Policy / DMCA Notice / ADA Accessibility


This site is hosted, designed and copyright
© 1994 - 2026 by
Delta Media Group, Inc. -- Patent Pending --
166 Bayside Drive | MLS# TB8549723
This single family home located at 166 Bayside Drive, Clearwater, FL 33767 is currently listed for sale with an asking price of $2,090,000. This property was built in 1956 and has 3 bedrooms and 3 full baths with 2430 sq. ft. Bayside Drive is located in the BAYSIDE subdivision. Search BAYSIDE real estate on mjulmiste.realty100.com today.