
BEDS3
BATHS2 full
SQUARE FEET1,300
MLS#W7887872
STATUSActive
PROPERTY TYPEResidential - Single Family
SUBDIVISIONSEA RANCH ON GULF
Property Description
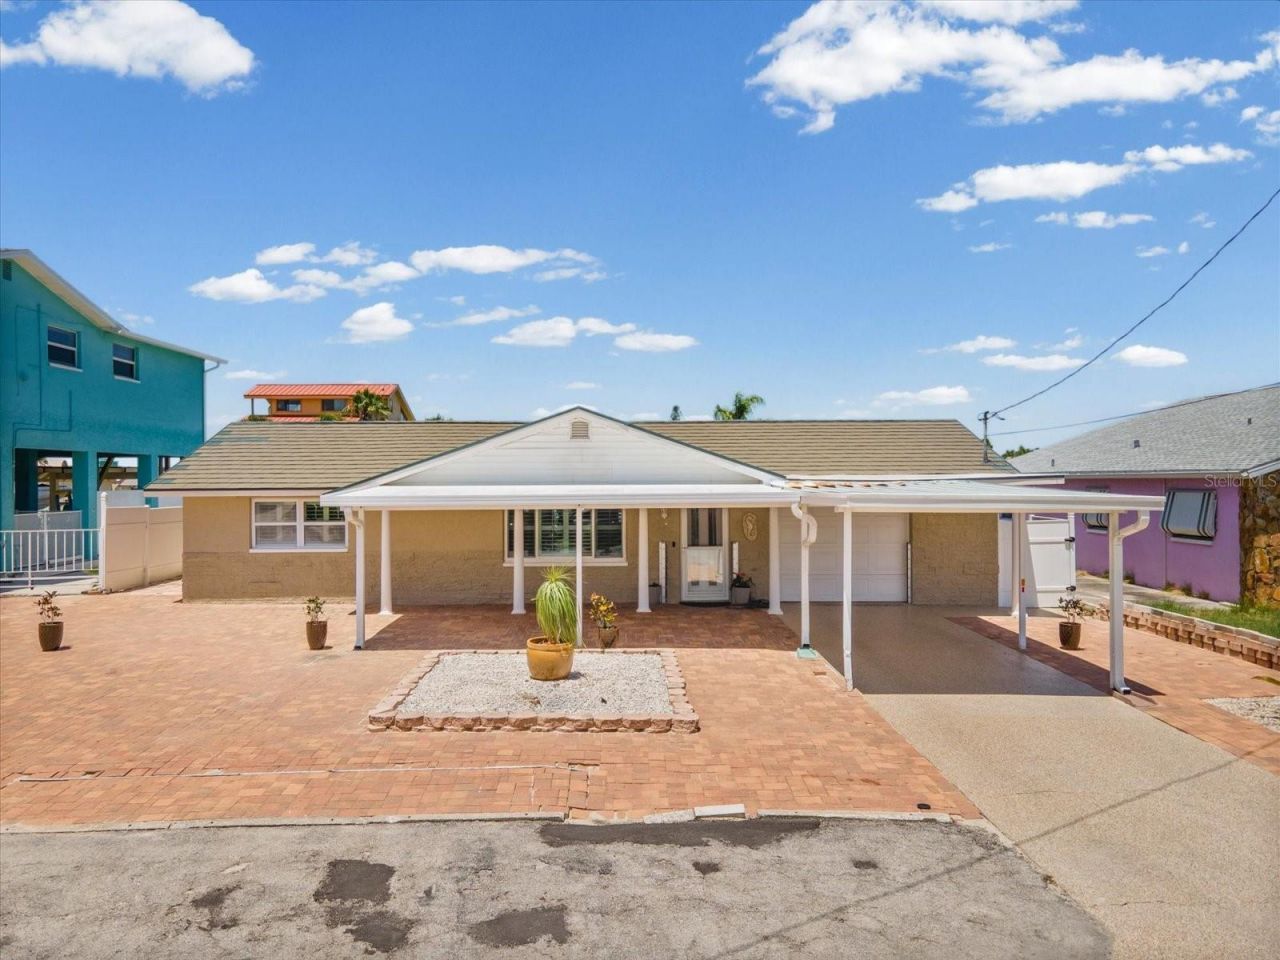
WATERFRONT PARADISE WITH DIRECT GULF ACCESS! Looking for waterfront living with direct open-water access to the Gulf? This beautifully rebuilt 3-bedroom, 2 bath home offers the ultimate Florida lifestyle and has been thoughtfully renovated from top to bottom. 4 ft of drywall was removed and replaced with sheetrock, wall studs were professionally bleached, and the entire renovation with electrical and plumbing was fully permitted. The home features brand new appliances, new cabinetry, gorgeous quartz countertops, fresh interior and exterior paint. Flood barriers at 4 ft installed at every entry for peace of mind. Boaters will love the private dock with a 10,000 -pound boat lift and brand -new boat cover. Simply lower it into the water and head straight out to the Gulf. A new AC system, plus a separate mini-split A/C in the primary bedroom ensures year-round comfort. The ensuite features an oversized tiled walk in shower, built in vanity and easy maintenance finishes. The split bedroom layout provides privacy with two extra bedrooms, ideal for guests or a home office. The enclosed Florida room overlooks the picturesque waterfront and leads to an expansive composite deck. One of the most unique aspects of this home is the rooftop deck, where you'll experience breathtaking sunrises and sunsets. A covered lanai provides even more space to enjoy the Florida lifestyle. Additional highlights include an epoxy-coated garage floor for durability and easy maintenance. Whether you're searching for your dream home waterfront home or for a fantastic income-producing investment, this exceptional property is an ideal Airbnb opportunity. Conveniently located near Hudson Beach, shopping, dining, this home has it all! Schedule your private showing today and start living the waterfront lifestyle you've always dreamed of!
Property Features
Property Type: Residential - Single Family
Cooling: Central Air, Mini-Split Unit(s)
Garage: 1 car attached
Heating: Central
Lot Size: 0.16 Acres
Roof Type: Metal, Shingle
Stories: 1.0
Taxes: $3,355
Year Built: 1973
Amenities
Ceiling Fans(s)
Kitchen/Family Room Combo
Open Floorplan
Primary Bedroom Main Floor
Solid Wood Cabinets
Split Bedroom
Walk-In Closet(s)
Window Treatments
Awning(s)
Outdoor Shower
Sliding Doors
Feature Descriptions
Appliances: Cooktop, Dishwasher, Disposal, Dryer, Microwave, Range, Refrigerator, Washer, Water Softener
Body of Water: GULF OF MEXICO
Community Features: Golf Carts OK
Directions: U S 19 to Sea Ranch, left on Veronica.
Exterior: Block
Flood Zone Code: AE
Flooring: Ceramic Tile
Foundation: Slab
Frontage Canal Salt: 70
Home Warranty Y/N: No
Listing Terms: Cash, Conventional, FHA, VA Loan
Lot: Flood Insurance Required, FloodZone, Near Marina, Paved
Lot Dimensions: 0.16
Ownership: Fee Simple
Parking: Driveway
Parking Notes: Driveway
Patio/Porch: Covered, Deck, Front Porch, Rear Porch, Screened
Pets Allowed: Yes
Pets Restrictions: Buyer and/or Buyers Agent to confirm lease restrictions.
Property Attached Y/N: No
Property Sub-Type: Single Family Residence
Sewer: Public Sewer
Showing Instructions: Supra Lock Box, Call Before Showing, Call Listing Agent
Special Sale Provisions: None
Special View Info: Water
Utilities: Cable Available, Electricity Connected, Public, Water Connected
Water: Public
Water Access: Canal - Saltwater, Gulf/Ocean
Water Access Y/N: Yes
Waterfront Features: Canal - Saltwater, Davits, Lift, Lift - Covered, Sailboat Water, Seawall - Concrete
Water View: Canal, Gulf/Ocean - Partial
Zoning: R4
Room Sizes
Kitchen: 10x12
Living Room: 15x18
Primary Bedroom: 15x17
Bedroom 1: 12x13
Bedroom 2: 10x12
Local Schools
High School: Fivay High-PO
Middle School: Hudson Middle-PO
Elementary School: Hudson Elementary-PO
Listed By / Shown By
Listed By
Agency Name: RE/MAX CHAMPIONS
Agency Contact: 727-807-7887
Shown By
Agent Name: Marah Julmiste
Agent Phone:
Agency Title: Realty 100

Estimate Your Payment
Estimated Payment
$ 1,349.41 per month $945.87 Principal & Interest $279.58 Property Tax $123.96 Homeowner's InsuranceChange Payment Information



Member Participants (and their affiliated licensees, if applicable) shall indicate on their websites that IDX information is provided exclusively for consumers’ personal non-commercial use, that it may not be used for any purpose other than to identify prospective properties consumers may be interested in purchasing, that the data is deemed reliable but is not guaranteed by MLS GRID, and that the use of the MLS GRID Data may be subject to an end user license agreement prescribed by the Member Participant’s applicable MLS if any and as amended from time to time. MLS GRID may, at its discretion, require use of other disclaimers as necessary to protect Member Participant, and/or their MLS from liability.
Based on information submitted to the MLS GRID. All data is obtained from various sources and may not have been verified by broker or MLS GRID. Supplied Open House Information is subject to change without notice. All information should be independently reviewed and verified for accuracy. Properties may or may not be listed by the office/agent presenting the information.
Privacy Policy / DMCA Notice / ADA Accessibility


This site is hosted, designed and copyright
© 1994 - 2026 by
Delta Media Group, Inc. -- Patent Pending --
13521 Veronica Drive | MLS# W7887872
This single family home located at 13521 Veronica Drive , Hudson, FL 34667 is currently listed for sale with an asking price of $425,000. This property was built in 1973 and has 3 bedrooms and 2 full baths with 1300 sq. ft. Veronica Drive is located in the SEA RANCH ON GULF subdivision. Search SEA RANCH ON GULF real estate on mjulmiste.realty100.com today.